Skip main navigation
Pending
  • $899,900

    304 City View Way Lot 1, Pigeon Forge, TN 37863

    4beds
    2,445sqft
    : 
    Loading
    Get pre-qualified
    Single Family Residence
    Built in 2021
    435 Square Feet Lot
    $-- Zestimate®
    $368/sqft
    $150/mo HOA

    What's special

    Fully equipped kitchen
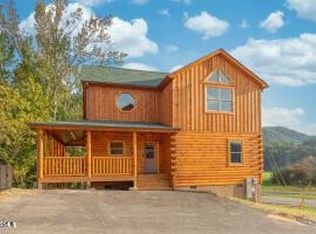
    Imagine owning your own private Smoky Mountain retreat built in 2021. Tucked in the convenient Heritage Hills community of Pigeon Forge, this 4 bedroom, 4 bathroom cabin (approx. 2,400 sq ft) delivers the ultimate family getaway with its standout feature a rare private indoor heated swimming pool right off the main living area. Open 24/7 year round, it's yours alone for midnight swims, rainy day fun, or daily relaxation with no crowds or shared facilities. The cabin has already proven its income power, generating $88,500 in rental revenue in 2025 and $50,000 so far in 2026, with many weeks still available for future bookings. Every bedroom offers a king bed with ensuite bath, while the upstairs loft features a game room with arcade, foosball, and extra sleeping space. Enjoy the covered hot tub on the wraparound porch with ridge views, a fully equipped kitchen, and all the comforts needed for turnkey success. Located within walking distance to the Parkway and just minutes to Dollywood, Gatlinburg, and the National Park, this property combines strong rental performance with effortless access. Don't miss this opportunity to own a true income-producing cabin with a private pool in the heart of Pigeon Forge.
    28 days
    |
    423
    |
    37
    |

    Likely to sell faster than

    Zillow last checked:

    Listing updated:

    Listed by:

    Kathleen B Wallace 865-441-6526,

    Real Broker 844-591-7325,

    Tina Ribich 865-640-7197,

    Real Broker

    Source: East Tennessee Realtors,MLS#: 1344635MLS Logo

      Facts & features

      Interior

      Bedrooms & bathrooms
      • Bedrooms: 4
      • Bathrooms: 4
      • Full bathrooms: 4
      Heating
      • Central, Heat Pump, Electric
      Cooling
      • Central Air
      Appliances
      • Included: Dishwasher, Dryer, Microwave, Range, Refrigerator
      Features
      • Cathedral Ceiling(s), Eat-in Kitchen
      • Flooring: Laminate, Tile
      • Windows: Insulated Windows
      • Basement: Crawl Space
      • Number of fireplaces: 1
      • Fireplace features: Electric
      Interior area
      • Total structure area: 2,445
      • Total interior livable area: 2,445 sqft

      Property

      Parking
      • Parking features: Off Street, Main Level
      Features
      • Has private pool: Yes
      • Pool features: In Ground
      • Has view: Yes
      • View description: Mountain(s), City
      Lot
      • Size: 435 Square Feet
      • Features: Zero Lot Line, Corner Lot, Level
      Details
      • Parcel number: 094 166.04

      Construction

      Type & style
      • Home type: SingleFamily
      • Architectural style: Cabin,Log,Chalet
      • Property subtype: Single Family Residence
      Materials
      • Log
      Condition
      • Year built: 2021

      Utilities & green energy

      • Sewer: Public Sewer
      • Water: Public

      Community & HOA

      Community
      • Subdivision: Heritage Hills
      HOA
      • Has HOA: Yes
      • Services included: Insurance
      • HOA fee: $150 monthly
      Location
      • Region: Pigeon Forge

      Financial & listing details

      • Price per square foot: $368/sqft
      • Date on market: 6/14/2026

        Estimated market value

        Not available

        Estimated sales range

        Not available

        Not available

        Price history

        DateEventPrice
        6/26/2026Pending sale$899,900$368/sqft
        Source: East Tennessee Realtors #1344635 Report a problem
        6/14/2026Listed for sale$899,900$368/sqft
        Source: East Tennessee Realtors #1344635 Report a problem

        Public tax history

        Tax history is unavailable.

        Monthly payment

        Est. payment

        Payment breakdown

        Explore the cost of this home by adjusting the details. Changes won't be saved.
        All calculations are estimates and provided by Zillow, Inc. for informational purposes only. Actual amounts may vary.
        HOA fees may include property taxes on listings classified as Co-Ops. Contact the listing agent and/or owner for fee details.
        Mortgage interest rates are dependent on a number of factors, including credit score, down payment, and repayment length. Interest rate data provided by Zillow Group Marketplace, Inc. as of 1/1/1970 from various mortgage lenders with which we have lead or other similar arrangements; the Estimated Payment is an average of those rates.
        See how much you could borrow to make a competitive offer.

        Climate risks

        Neighborhood: 37863

        Getting around

        40 / 100
        Car-Dependent
        42 / 100
        Somewhat Bikeable

        Nearby schools

        GreatSchools rating

        A local agent can set up tours, give advice and negotiate with sellers.

        Browse local experts

        Similar homes