Welcome to 304 Clifford Avenue. A stunning 2021 renovation/build featuring 3600 square feet over three levels. this home will wow at every turn. From the front porch, enter into the foyer - to the right you will find a formal living room and a separate, light-filled office just off this space. A formal dining room is located off the living room - great for hosting holiday dinners! Head to the gorgeous kitchen with a walk-in pantry, large island, beautiful countertops and classic white cabinetry. The open kitchen overlooks a spacious family room and eat-in dining area. A half bath rounds out the main level. Upstairs you will find four bedrooms and three full baths plus laundry. The primary suite features a multiple closets and has beautiful spa-like bath with neutral marble throughout. The lower level boasts a recreation room, a guest room and full bath plus utilities/storage. The deck and large yard are perfect for entertaining! Park in the driveway and walk to all the shops and restaurants of Del Ray. Easy commute with walk to Metro or drive - the GW Parkway and I-395 are just minutes away. Welcome Home!
Sold for $2,150,000
$2,150,000
304 Clifford Ave, Alexandria, VA 22305
5beds
3,631sqft
Single Family Residence
Built in 1925
6,000 Square Feet Lot
$2,187,800 Zestimate®
$592/sqft
$7,895 Estimated rent
Home value
$2,187,800
$2.03M - $2.36M
$7,895/mo
Zestimate® history
Owner options
List your home for rent
$7,895/mo
Rent Zestimate®
Find your next renter with Zillow Rental Manager. Plus, with online applications, you can quickly screen prospective tenants – for free.
$7,895/mo
Rent Zestimate®
Refinance and save
$13,290/mo
Est. payment
Refinancing to a lower rate could help reduce your monthly payments and save thousands over the life of the loan.
$13,290/mo
Est. payment
Explore your selling options
Work with a Zillow partner agent
Leverage their expertise and Zillow's premium Showcase listings to get your home seen by more buyers.
Get startedList with your own agent
Get your home in front of millions of buyers by listing it on Zillow.
Learn how to do itSell it yourself
Take full control of how buyers see your home on Zillow by listing For Sale by Owner (FSBO).
List your homeWhat's special
Beautiful spa-like bathRecreation roomBeautiful countertopsLight-filled officeLarge yardLarge islandGorgeous kitchen
Zillow last checked:
Listing updated:
Listed by:
Jennifer Walker 703-675-1566,
Corcoran McEnearney,
Co-Listing Agent: Micki H Macnaughton 703-622-1080,
Corcoran McEnearney
Bought with:
Micki MacNaughton, 0225227383
Corcoran McEnearney
Source: Bright MLS,MLS#: VAAX2041914
Facts & features
Interior
Bedrooms & bathrooms
- Bedrooms: 5
- Bathrooms: 5
- Full bathrooms: 4
- 1/2 bathrooms: 1
- Main level bathrooms: 1
Rooms
- Room types: Living Room, Dining Room, Primary Bedroom, Bedroom 2, Bedroom 3, Bedroom 4, Bedroom 5, Kitchen, Family Room, Foyer, Laundry, Office, Recreation Room, Utility Room, Bathroom 2, Bathroom 3, Primary Bathroom, Full Bath, Half Bath
Primary bedroom
- Level: Upper
Bedroom 2
- Level: Upper
Bedroom 3
- Level: Upper
Bedroom 4
- Level: Upper
Bedroom 5
- Level: Lower
Primary bathroom
- Level: Upper
Bathroom 2
- Level: Upper
Bathroom 3
- Level: Upper
Dining room
- Level: Main
Family room
- Level: Main
Foyer
- Level: Main
Other
- Level: Lower
Half bath
- Level: Main
Kitchen
- Level: Main
Laundry
- Level: Upper
Living room
- Level: Main
Office
- Level: Main
Recreation room
- Level: Lower
Utility room
- Level: Lower
Heating
- Forced Air, Zoned, Natural Gas
Cooling
- Central Air, Electric, Natural Gas
Appliances
- Included: Microwave, Dishwasher, Disposal, Dryer, Oven/Range - Gas, Refrigerator, Stainless Steel Appliance(s), Cooktop, Washer, Gas Water Heater
- Laundry: Upper Level, Laundry Room
Features
- Bar, Breakfast Area, Built-in Features, Combination Kitchen/Living, Dining Area, Family Room Off Kitchen, Open Floorplan, Formal/Separate Dining Room, Eat-in Kitchen, Kitchen - Gourmet, Kitchen Island, Primary Bath(s), Recessed Lighting, Upgraded Countertops, Walk-In Closet(s), Wine Storage
- Flooring: Hardwood, Luxury Vinyl, Wood
- Doors: ENERGY STAR Qualified Doors, Sliding Glass
- Windows: Double Pane Windows, Energy Efficient
- Basement: Connecting Stairway,Finished
- Number of fireplaces: 1
Interior area
- Total structure area: 3,931
- Total interior livable area: 3,631 sqft
- Finished area above ground: 2,889
- Finished area below ground: 742
Property
Parking
- Parking features: Asphalt, Driveway, Off Street
- Has uncovered spaces: Yes
Accessibility
- Accessibility features: None
Features
- Levels: Three
- Stories: 3
- Patio & porch: Porch, Deck
- Pool features: None
Lot
- Size: 6,000 Square Feet
- Features: Front Yard, Landscaped, Rear Yard
Details
- Additional structures: Above Grade, Below Grade
- Parcel number: 13950500
- Zoning: R 2-5
- Special conditions: Standard
Construction
Type & style
- Home type: SingleFamily
- Architectural style: Craftsman
- Property subtype: Single Family Residence
Materials
- Frame
- Foundation: Concrete Perimeter, Crawl Space
- Roof: Architectural Shingle,Metal
Condition
- Excellent
- New construction: No
- Year built: 1925
Utilities & green energy
- Electric: 200+ Amp Service
- Sewer: Public Sewer
- Water: Public
Community & HOA
Community
- Subdivision: Del Ray
HOA
- Has HOA: No
Location
- Region: Alexandria
Financial & listing details
- Price per square foot: $592/sqft
- Tax assessed value: $1,654,048
- Annual tax amount: $18,773
- Date on market: 2/19/2025
- Listing agreement: Exclusive Right To Sell
- Ownership: Fee Simple
Price history
| Date | Event | Price |
|---|---|---|
| 4/9/2025 | Sold | $2,150,000$592/sqft |
Source:  Bright MLS #VAAX2041914 Report a problem Bright MLS #VAAX2041914 Report a problem | ||
| 2/25/2025 | Pending sale | $2,150,000$592/sqft |
Source: Bright MLS #VAAX2041914 Report a problem | ||
| 2/19/2025 | Listed for sale | $2,150,000+28.4%$592/sqft |
Source: Bright MLS #VAAX2041914 Report a problem | ||
| 10/29/2021 | Sold | $1,675,000-1.2%$461/sqft |
Source: Bright MLS #VAAX2004206 Report a problem | ||
| 10/18/2021 | Pending sale | $1,695,000$467/sqft |
Source: Bright MLS #VAAX2004206 Report a problem | ||
| 9/28/2021 | Contingent | $1,695,000$467/sqft |
Source: Bright MLS #VAAX2004206 Report a problem | ||
| 9/24/2021 | Listed for sale | $1,695,000+142.1%$467/sqft |
Source: Bright MLS #VAAX2004206 Report a problem | ||
| 8/7/2020 | Sold | $700,000+81.5%$193/sqft |
Source: Agent Provided Report a problem | ||
| 12/22/2010 | Sold | $385,757$106/sqft |
Source: Public Record Report a problem | ||
Public tax history
| Year | Property taxes | Tax assessment |
|---|---|---|
| 2026 | $23,835 +27% | $2,100,000 +27% |
| 2025 | $18,773 | $1,654,048 |
| 2024 | $18,773 +2.3% | $1,654,048 |
| 2023 | $18,360 +1.2% | $1,654,048 +1.2% |
| 2022 | $18,135 +99.2% | $1,633,788 +116.2% |
| 2021 | $9,105 | $755,660 +0.2% |
| 2020 | -- | $753,959 +4.8% |
| 2019 | -- | $719,736 +3.1% |
| 2018 | -- | $698,198 +5.7% |
| 2017 | $6,785 | $660,704 +1.6% |
| 2016 | $6,785 +3.6% | $650,491 +3.6% |
| 2015 | $6,547 +2.8% | $627,741 +2.8% |
| 2014 | $6,372 +10.9% | $610,933 +3.9% |
| 2013 | $5,748 +5.8% | $587,746 +5.8% |
| 2012 | $5,435 +3.9% | $555,698 +3.9% |
| 2011 | $5,232 +4% | $534,948 +4% |
| 2010 | $5,030 +6.9% | $514,343 -1.3% |
| 2009 | $4,704 +2.5% | $520,909 -4.1% |
| 2008 | $4,590 +7.9% | $543,144 +6% |
| 2007 | $4,253 +1.8% | $512,400 |
| 2006 | $4,176 -8.7% | $512,400 +19.8% |
| 2005 | $4,575 +20.3% | $427,600 +20.3% |
| 2004 | $3,804 +17.1% | $355,500 +17.1% |
| 2003 | $3,250 +27.9% | $303,700 +27.9% |
| 2002 | $2,540 +19.6% | $237,400 +19.6% |
| 2001 | $2,124 | $198,500 |
Find assessor info on the county website
Neighborhood: Potomac West
Nearby homes
- $40,520-- bd-- ba-- sqft316 Clifford Ave, Alexandria, VA 22305Off Market
- $721,2002 bd1 ba1k sqft314 Clifford Ave, Alexandria, VA 22305Off Market
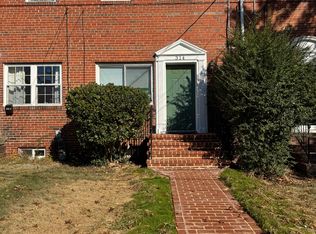
- $1,251,2003 bd3 ba1.8k sqft302 Clifford Ave, Alexandria, VA 22305Off Market
- $1,108,2003 bd1 ba1.4k sqft306 Clifford Ave, Alexandria, VA 22305Off Market
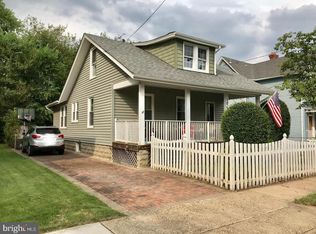
- $1,510,0004 bd4 ba2.5k sqft308 Clifford Ave, Alexandria, VA 22305Sold
- $1,189,5003 bd3 ba1.4k sqft307 Clifford Ave, Alexandria, VA 22305Off Market
- $917,6002 bd1 ba1.1k sqft303 Clifford Ave, Alexandria, VA 22305Off Market
- $1,050,0003 bd1 ba1.3k sqft311 Clifford Ave, Alexandria, VA 22305Sold
Nearby schools
GreatSchools rating
- 2/10Cora Kelly School for Math Science and TechnologyGrades: PK-5Distance: 0.4 mi
- 4/10George Washington Middle SchoolGrades: 6-8Distance: 1.1 mi
- 2/10Alexandria City High SchoolGrades: 9-12Distance: 1.7 mi
Schools provided by the listing agent
- Elementary: Cora Kelly Magnet
- Middle: George Washington
- High: T.c. Williams
- District: Alexandria City Public Schools
Source: Bright MLS. This data may not be complete. We recommend contacting the local school district to confirm school assignments for this home.
Get a cash offer in 3 minutes
Find out how much your home could sell for in as little as 3 minutes with a no-obligation cash offer.
Estimated market value
$2,187,800
Get a cash offer in 3 minutes
Find out how much your home could sell for in as little as 3 minutes with a no-obligation cash offer.
Estimated market value
$2,187,800
- Virginia
- Alexandria City
- Alexandria
- 22305
- Potomac West
- 304 Clifford Ave
Nearby cities
Nearby neighborhoods
Nearby zip codes
Other Alexandria Topics
