Skip main navigation
Pending
  • $535,000

    304 Clinton St, Ashland, OR 97520

    3beds
    2baths
    1,196sqft
    : 
    $3,522/mo
    Get pre-qualified
    Single Family Residence
    Built in 1980
    9,583 Square Feet Lot
    $534,600 Zestimate®
    $447/sqft
    $10/mo HOA

    What's special

    Updated kitchenSpacious deckMature oak treeWell-maintained bathroomsHardwood floorsLush gardensCozy wood-burning stove
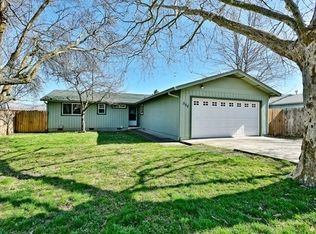
    Overlooking a protected wetlands corridor with panoramic views of the Southern Cascades and Grizzly Peak, this beautifully updated mid-century Ashland home offers exceptional privacy in a peaceful natural setting. An expansive picture window fills the living room with natural light while framing the ever-changing landscape. Hardwood floors and a cozy wood-burning stove create a warm, inviting space, while the updated kitchen and well-maintained bathrooms provide comfortable everyday living. Outside, enjoy a spacious deck, spa, mature oak tree, and lush gardens--perfect for relaxing or entertaining. Located on a quiet, low-traffic street just minutes from downtown Ashland, the home is within walking distance of North Mountain Park Nature Center, the Bear Creek Greenway, scenic trails, and bike paths. A rare blend of privacy, nature, and convenience in one of Ashland's most desirable neighborhoods.
    20 days
    |
    1,056
    |
    62
    |

    Zillow last checked:

    Listing updated:

    Listed by:

    eXp Realty, LLC 888-814-9613

    Source: Oregon Datashare,MLS#: 220225426MLS Logo

      Facts & features

      Interior

      Bedrooms & bathrooms
      • Bedrooms: 3
      • Bathrooms: 2
      Heating
      • Forced Air
      Cooling
      • Central Air
      Appliances
      • Included: Cooktop, Dishwasher, Disposal, Dryer, Microwave, Oven, Range Hood, Refrigerator, Washer, Water Heater
      Features
      • Ceiling Fan(s), Dual Flush Toilet(s), Granite Counters, Linen Closet, Open Floorplan, Shower/Tub Combo, Solar Tube(s), Stone Counters, Walk-In Closet(s)
      • Flooring: Hardwood, Tile
      • Windows: Double Pane Windows, Vinyl Frames, Wood Frames
      • Has fireplace: Yes
      • Fireplace features: Insert, Living Room
      • Common walls with other units/homes: No Common Walls
      Interior area
      • Total structure area: 1,196
      • Total interior livable area: 1,196 sqft

      Property

      Parking
      • Total spaces: 2
      • Parking features: Driveway, Garage Door Opener
      • Garage spaces: 2
      • Has uncovered spaces: Yes
      Features
      • Levels: One
      • Stories: 1
      • Patio & porch: Deck, Patio
      • Spa features: Spa/Hot Tub
      • Fencing: Fenced
      • Has view: Yes
      • View description: Mountain(s), Neighborhood, Park/Greenbelt
      Lot
      • Size: 9,583 Square Feet
      • Features: Drip System, Garden, Landscaped, Native Plants, Sloped, Sprinkler Timer(s), Sprinklers In Front, Sprinklers In Rear
      Details
      • Parcel number: 10601250
      • Zoning description: R-1-5
      • Special conditions: Standard

      Construction

      Type & style
      • Home type: SingleFamily
      • Architectural style: Contemporary,Craftsman
      • Property subtype: Single Family Residence
      Materials
      • Frame
      • Foundation: Block
      • Roof: Composition
      Condition
      • New construction: No
      • Year built: 1980

      Utilities & green energy

      • Sewer: Public Sewer
      • Water: Public

      Community & HOA

      Community
      • Security: Carbon Monoxide Detector(s), Smoke Detector(s)
      • Subdivision: Sunshine Subdivision
      HOA
      • Has HOA: Yes
      • Amenities included: Other
      • HOA fee: $125 annually
      Location
      • Region: Ashland

      Financial & listing details

      • Price per square foot: $447/sqft
      • Tax assessed value: $428,320
      • Annual tax amount: $3,989
      • Date on market: 7/27/2026
      • Cumulative days on market: 20 days
      • Listing terms: Cash,Conventional,FHA,VA Loan
      • Inclusions: kitchen appliances jacuzzi washer/dryer sauna
      • Exclusions: personal property

        Estimated market value

        $534,600

        $508,000 - $561,000

        $2,237/mo

        Price history

        DateEventPrice
        8/5/2026Pending sale$535,000$447/sqft
        Source: Oregon Datashare #220225426 Report a problem
        7/27/2026Listed for sale$535,000-1.8%$447/sqft
        Source: Oregon Datashare #220225426 Report a problem
        5/17/2023Sold$545,000-0.9%$456/sqft
        Source: Oregon Datashare #220161792 Report a problem
        4/11/2023Pending sale$550,000$460/sqft
        Source: Oregon Datashare #220161792 Report a problem
        4/7/2023Listed for sale$550,000+52.8%$460/sqft
        Source: Oregon Datashare #220161792 Report a problem
        7/7/2008Sold$360,000$301/sqft
        Source: Public Record Report a problem

        Public tax history

        YearProperty taxesTax assessment
        2024$3,905 +3.4%$244,550 +3%
        2023$3,778 +3.3%$237,430
        2022$3,657 +3.5%$237,430 +3%
        2021$3,532 +2.9%$230,520 +6.1%
        2020$3,433 +1.6%$217,300 +3%
        2019$3,379 $210,980 +3%
        2018$3,379 +5.9%$204,840
        2017$3,192 +0.7%$204,840 +6.1%
        2016$3,169 +2.7%$193,090
        2015$3,087 +4%$193,090 +6.1%
        2014$2,967 +8.9%$182,010 +3%
        2013$2,725 +2.5%$176,710 +3%
        2012$2,660 +2.5%$171,570 +3%
        2011$2,594 +2.6%$166,580 +3%
        2010$2,529 +2.9%$161,730 +3%
        2009$2,458 +13.7%$157,020 +3%
        2008$2,163 -5.4%$152,450 +3%
        2007$2,286 +8.5%$148,010 +3%
        2006$2,107 +10.2%$143,700 +7.3%
        2005$1,913 +1.4%$133,880 +3%
        2004$1,886 +1.8%$129,990 +3%
        2003$1,852 $126,210 +3%
        2002-- $122,540 +3%
        2001-- $118,980 +3%
        2000-- $115,530
        Find assessor info on the county website

        Monthly payment

        Est. payment

        Payment breakdown

        Explore the cost of this home by adjusting the details. Changes won't be saved.
        All calculations are estimates and provided by Zillow, Inc. for informational purposes only. Actual amounts may vary.
        HOA fees may include property taxes on listings classified as Co-Ops. Contact the listing agent and/or owner for fee details.
        See how much you could borrow to make a competitive offer.

        Climate risks

        Neighborhood: 97520

        Getting around

        59 / 100
        Somewhat Walkable
        55 / 100
        Bikeable

        Nearby schools

        GreatSchools rating
        Schools provided by the listing agent
        • Elementary: Walker Elem
        • Middle: Ashland Middle
        • High: Ashland High

        Source: Oregon Datashare. This data may not be complete. We recommend contacting the local school district to confirm school assignments for this home.

        A local agent can set up tours, give advice and negotiate with sellers.

        Browse local experts

        Similar homes