Skip main navigation
For sale
  • Price cut: $12K (7/14)
    $498,000

    304 Clubview Dr, McMurray, PA 15317

    3beds
    --sqft
    : 
    Loading
    Get pre-qualified
    Single Family Residence
    Built in 1977
    0.5 Acres Lot
    $488,400 Zestimate®
    $--/sqft
    $-- HOA

    What's special

    Separate entranceCustom cabinetryFreshly maintained drivewayThird bedroomWarm breakfast nook areaGenerous pantryAmple storage
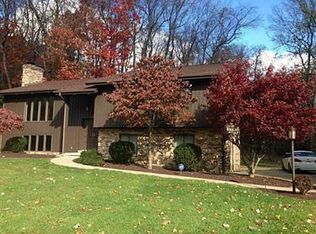
    Nestled in the heart of the award-winning Peters Township School District, this stunning 3-bedroom, 2-bath abode checks every box — and then some. With the brand-new high school campus and Rolling Hills park just minutes away, the location alone is a win. But step inside, and the home does the real talking. The moment you enter the generous foyer, you're greeted by a soaring vaulted ceiling with exposed beams, fresh wall-to-wall carpet, and an open living and dining space that feels both expansive and effortlessly welcoming. Natural light pours in from every angle — and that's no accident. The showstopping sunroom is lined with windows and crowned by skylights, with hardwood floors and sliding doors that open to a gorgeous deck overlooking a serene, private backyard. Whether you're hosting or unwinding, this room adapts to your life perfectly. The kitchen? It's the heart of this home — and what a heart it has! Custom cabinetry, gleaming NEW granite countertops, stainless steel appliances, a generous pantry, and a warm breakfast nook area make this the space everyone gravitates to. Hardwood floors tie the kitchen and sunroom together ~ low maintenance for daily living and daily enjoyment! Downstairs, the lower level is a game-changer — literally. An enormous game room anchored by a fireplace and a dramatic wall to wall brick hearth sets the scene for unforgettable gatherings. A wet bar/bonus kitchen with direct patio access makes entertaining effortless, while the third bedroom, ample storage, and full second bath give this level full in-law suite or extended family potential — complete with its own separate entrance. Outside, enjoy two distinct escapes: a sun-soaked deck perfect for summer BBQs, and a covered private patio made for quiet mornings and good books. The park-like, level yard with mature trees offers a peaceful, private backdrop you'll never tire of. Garden, swing set, or just great views, you decide how to use your private yard with NO HOA fees! Newer Furnace and hot water heater. An oversized 2-car garage and a freshly maintained driveway round out this exceptional property. Flexible. Well Maintained & Inviting. Move-in ready. Welcome home.
    19 days
    |
    1,950
    |
    89
    |

    Likely to sell faster than

    Zillow last checked:

    Listing updated:

    Listed by:

    Diane Tatano 724-941-1427,

    REALTY ONE GROUP GOLD STANDARD 724-941-1427

    Source: WPMLS,MLS#: 1761988MLS LogoOriginating MLS: West Penn Multi-List

    Loading...

      Facts & features

      Interior

      Bedrooms & bathrooms
      • Bedrooms: 3
      • Bathrooms: 2
      • Full bathrooms: 2
      Primary bedroom
      • Level: Upper
      • Dimensions: 14X12
      Bedroom 2
      • Level: Upper
      • Dimensions: 13X10
      Bedroom 3
      • Level: Lower
      • Dimensions: 13X11
      Bonus room
      • Level: Upper
      • Dimensions: 17X13
      Bonus room
      • Level: Lower
      • Dimensions: 17X13
      Dining room
      • Level: Upper
      • Dimensions: 12X12
      Game room
      • Level: Lower
      • Dimensions: 24X12
      Kitchen
      • Level: Upper
      • Dimensions: 20X12
      Living room
      • Level: Upper
      • Dimensions: 21X13
      Heating
      • Electric
      Cooling
      • Central Air, Other
      Appliances
      • Included: Some Electric Appliances, Dryer, Dishwasher, Microwave, Refrigerator, Stove, Washer
      Features
      • Wet Bar, Pantry, Window Treatments
      • Flooring: Ceramic Tile, Hardwood, Carpet
      • Windows: Window Treatments
      • Number of fireplaces: 1
      • Fireplace features: Wood Burning

      Property

      Parking
      • Total spaces: 2
      • Parking features: Built In
      • Has attached garage: Yes
      Features
      • Levels: Multi/Split
      • Stories: 2
      Lot
      • Size: 0.5 Acres
      • Dimensions: 0.5
      Details
      • Parcel number: 5400101900000500

      Construction

      Type & style
      • Home type: SingleFamily
      • Architectural style: Split Level
      • Property subtype: Single Family Residence
      Materials
      • Brick
      Condition
      • Resale
      • Year built: 1977

      Utilities & green energy

      • Sewer: Public Sewer
      • Water: Public

      Community & HOA

      Community
      • Subdivision: Lexington Court Plan
      Location
      • Region: Mcmurray

      Financial & listing details

      • Tax assessed value: $236,900
      • Annual tax amount: $4,894
      • Date on market: 6/26/2026

        Estimated market value

        $488,400

        $464,000 - $513,000

        $2,092/mo

        Price history

        DateEventPrice
        7/14/2026Price change$498,000-2.4%
        Source: WPMLS #1761988 Report a problem
        6/26/2026Listed for sale$510,000+169.8%
        Source: WPMLS #1761988 Report a problem
        10/3/2003Sold$189,000+11.2%
        Source: Public Record Report a problem
        2/19/2002Sold$170,000
        Source: Public Record Report a problem

        Public tax history

        YearProperty taxesTax assessment
        2025$4,620 $236,900
        2024$4,620 $236,900
        2023$4,620 +4.2%$236,900
        2022$4,432 +0.4%$236,900
        2021$4,414 +4.3%$236,900
        2020$4,232 +635.1%$236,900
        2018$576 +1317.5%$236,900
        2017$41 $236,900 +810.2%
        2016-- $26,028
        2015-- $26,028
        2014$648 $26,028
        2013$648 $26,028
        2012-- $26,028
        2011-- $26,028
        2010-- $26,028
        2009-- $26,028
        2008-- $26,028
        2007-- $26,028
        2006-- $26,028
        2005-- $26,028
        2004-- $26,028
        2003-- $26,028
        2002-- $26,028
        2000-- $26,028
        Find assessor info on the county website

        Monthly payment

        Est. payment

        Payment breakdown

        Explore the cost of this home by adjusting the details. Changes won't be saved.
        All calculations are estimates and provided by Zillow, Inc. for informational purposes only. Actual amounts may vary.
        HOA fees may include property taxes on listings classified as Co-Ops. Contact the listing agent and/or owner for fee details.
        Mortgage interest rates are dependent on a number of factors, including credit score, down payment, and repayment length. Interest rate data provided by Zillow Group Marketplace, Inc. as of 1/1/1970 from various mortgage lenders with which we have lead or other similar arrangements; the Estimated Payment is an average of those rates.
        See how much you could borrow to make a competitive offer.

        Climate risks

        Neighborhood: 15317

        Getting around

        11 / 100
        Car-Dependent
        4 / 100
        Somewhat Bikeable

        Nearby schools

        GreatSchools rating
        Schools provided by the listing agent
        • District: Peters Twp

        Source: WPMLS. This data may not be complete. We recommend contacting the local school district to confirm school assignments for this home.

        A local agent can set up tours, give advice and negotiate with sellers.

        Browse local experts

        Similar homes