Skip main navigation
Off market
  • $510,300

    304 Coble Dr, Longwood, FL 32779

    3beds
    2,624sqft
    Single Family Residence
    Built in 1978
    10,005 Square Feet Lot
    $510,300 Zestimate®
    $194/sqft
    $2,767 Estimated rent

    Home value

    $510,300

    $480,000 - $541,000

    $2,767/mo

    Zestimate® history
    Loading
    Loading...

    Owner options

    List your home for rent

    $2,767/mo

    Rent Zestimate®

    Find your next renter with Zillow Rental Manager. Plus, with online applications, you can quickly screen prospective tenants – for free.

    Learn more

    $2,767/mo

    Rent Zestimate®

    Refinance and save

    $3,455/mo

    Est. payment

    Refinancing to a lower rate could help reduce your monthly payments and save thousands over the life of the loan.

    See today's rates

    $3,455/mo

    Est. payment

    Explore your selling options

    Work with a Zillow partner agent

    Leverage their expertise and Zillow's premium Showcase listings to get your home seen by more buyers.

    Get started

    List with your own agent

    Get your home in front of millions of buyers by listing it on Zillow.

    Learn how to do it

    Sell it yourself

    Take full control of how buyers see your home on Zillow by listing For Sale by Owner (FSBO).

    List your home

    What's special

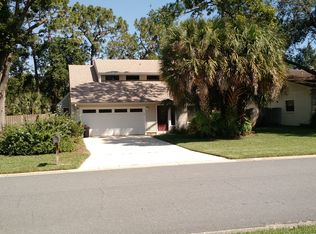
    SELLER MOTIVATED! FANTASTIC UPDATES, new ENERGY SAVING (owned) SOLAR PANEL SYSTEM for lower electric costs - stunning 3 BEDROOM, 2 BATH home IN DESIRABLE WEKIVA HILLS! This exceptional home boasts a SPLIT BEDROOM, OPEN FLOOR PLAN with VAULTED CEILINGS and a DRAMATIC LIVING AREA that opens to a 29' X 10' SCREENED IN PORCH. The two OVERSIZE GUEST BEDROOMS along with a full bath are conveniently located off the main living area. An ENORMOUS MASTER RETREAT with LARGE SITTING AREA and EN-SUITE located on the upper floor affords total privacy. UPDATES INCLUDE: IN 2020: 4 ZONE IRRIGATION SYSTEM, front lawn replaced with LOW MAINTENANCE ZOYSIA GRASS, RENOVATED MASTER BATH with wood look tile floor, black granite counter tops, shaker style cabinets, custom updated shower, updated lighting and closet barn door. IN 2019: FULLY RENOVATED KITCHEN with 12 ft. Cook top island, wood shiplap ceiling, recessed lighting, 25 new kitchen cabinets, Quartzite counter tops, marble look tile flooring and a walk-in pantry, ALL NEW APPLIANCES INCLUDING WASHER & DRYER, WOOD LOOK TILE FLOOR in downstairs living area and bedrooms, NEW BASEBOARDS, WHOLE HOUSE SELF-CLEANING WATER FILTRATION SYSTEM. IN 2018: CARPET in master retreat and sitting area, 27KW ELECTRIC TANK-LESS HOT WATER HEATER, A/C SYSTEM. IN 2017: HOME RE-ROOFED. All this in a COMMUNITY that OFFERS WALKING TRAILS, PARKS, PLAYGROUNDS, TENNIS, BASKETBALL, BASEBALL plus a great location near SHOPPING, RESTAURANTS and MAJOR ROADWAYS to BEACHES, ATTRACTIONS and DOWNTOWN!

    This property is off market, which means it's not currently listed for sale or rent on Zillow. This may be different from what's available on other websites or public sources.
    Originating MLS: Orlando Regional

    Facts & features

    Interior

    Bedrooms & bathrooms
    • Bedrooms: 3
    • Bathrooms: 2
    • Full bathrooms: 2
    Heating
    • Forced air, Electric, Solar
    Cooling
    • Central
    Appliances
    • Included: Dishwasher, Dryer, Garbage disposal, Microwave, Refrigerator, Washer
    • Laundry: Inside, Laundry Room
    Features
    • Ceiling Fans(s), Eating Space In Kitchen, High Ceiling(s), Open Floorplan, Split Bedroom, Stone Counters, Walk-In Closet(s), Thermostat, Solid Surface Counters, Window Treatments, Vaulted Ceiling(s)
    • Flooring: Tile, Carpet
    • Windows: Blinds
    • Has fireplace: Yes
    • Fireplace features: Living Room, Wood Burning
    Interior area
    • Structure area source: Public Records
    • Total interior livable area: 2,624 sqft

    Property

    Parking
    • Total spaces: 2
    • Parking features: Garage - Attached
    Features
    • Levels: Multi/Split
    • Patio & porch: Screened, Covered, Rear Porch
    • Exterior features: Stucco, Cement / Concrete
    • Fencing: Wood
    Lot
    • Size: 10,005 Square Feet
    • Features: In County, Street Paved
    • Residential vegetation: Trees/Landscaped
    Details
    • Parcel number: 06212950500000600
    • Zoning: PUD

    Construction

    Type & style
    • Home type: SingleFamily
    • Property subtype: Single Family Residence
    Materials
    • masonry
    • Foundation: Footing
    • Roof: Composition
    Condition
    • Year built: 1978

    Utilities & green energy

    • Sewer: Public Sewer
    • Water: Public
    • Utilities for property: Electricity Connected, Sewer Connected, Cable Available, Public, Water Connected

    Community & HOA

    Community
    • Subdivision: WEKIVA HILLS SEC 04
    HOA
    • Has HOA: Yes
    • Amenities included: Playground, Park
    • Services included: Recreational Facilities
    • HOA fee: $19 monthly
    Location
    • Region: Longwood

    Financial & listing details

    • Price per square foot: $194/sqft
    • Tax assessed value: $455,708
    • Annual tax amount: $4,807
    • Listing terms: Cash, Conventional, FHA, VA Loan
    • Ownership: Fee Simple

    Price history

    DateEventPrice
    12/4/2020Sold$370,000$141/sqft
    Source: Public Record Report a problem
    10/22/2020Pending sale$370,000$141/sqft
    Source: WATSON REALTY CORP #O5893786 Report a problem
    10/19/2020Price change$370,000-2.6%$141/sqft
    Source: WATSON REALTY CORP #O5893786 Report a problem
    10/6/2020Price change$380,000-5%$145/sqft
    Source: WATSON REALTY CORP #O5893786 Report a problem
    9/24/2020Listed for sale$399,900+45.4%$152/sqft
    Source: WATSON REALTY CORP #O5893786 Report a problem
    4/13/2018Sold$275,000-6.8%$105/sqft
    Source: Public Record Report a problem
    3/25/2018Pending sale$295,000$112/sqft
    Source: RE/MAX ASSURED #O5564248 Report a problem
    2/23/2018Listed for sale$295,000+96.8%$112/sqft
    Source: RE/MAX ASSURED #O5564248 Report a problem
    5/10/1999Sold$149,900$57/sqft
    Source: Public Record Report a problem

    Public tax history

    YearProperty taxesTax assessment
    2025$4,807 +17.1%$361,049 +2.9%
    2024$4,106 +2.6%$350,874 +3%
    2023$4,002 +2.6%$340,654 +3%
    2022$3,901 -6.6%$330,732 +3%
    2021$4,177 +13.7%$321,099 +13.5%
    2020$3,675 -0.2%$282,809 +1.2%
    2019$3,682 $279,476 -0.4%
    2018$3,682 -14.5%$280,615 +41%
    2017$4,305 +69%$198,967 +1.4%
    2016$2,547 -1.8%$196,239 +1.4%
    2015$2,593 $193,520 +0.8%
    2014$2,593 +10%$191,984 +1.5%
    2013$2,356 +7%$189,147 +1.7%
    2012$2,203 -4%$186,019 -2.2%
    2011$2,294 +0.9%$190,220 +1.5%
    2010$2,274 +4.1%$187,409 +2.7%
    2009$2,185 +3.8%$182,482 +0.1%
    2008$2,106 -3%$182,300 +3%
    2007$2,171 -5.6%$176,990 +2.5%
    2006$2,299 +1.9%$172,673 +3%
    2005$2,255 +0.5%$167,644 +3%
    2004$2,244 -2.9%$162,761 +1.9%
    2003$2,310 +1.2%$159,726 +2.4%
    2002$2,282 -5.2%$155,982 +14.5%
    2000$2,408 $136,187
    Find assessor info on the county website

    Neighborhood: 32779

    Nearby schools

    GreatSchools rating
    Schools provided by the listing agent
    • Elementary: Wekiva Elementary
    • Middle: Teague Middle
    • High: Lake Brantley High

    Source: The MLS. This data may not be complete. We recommend contacting the local school district to confirm school assignments for this home.

    Get a cash offer in 3 minutes
    Find out how much your home could sell for in as little as 3 minutes with a no-obligation cash offer.
    Estimated market value
    $510,300
    Get a cash offer in 3 minutes
    Find out how much your home could sell for in as little as 3 minutes with a no-obligation cash offer.
    Estimated market value
    $510,300