This newly listed home presents a perfect balance of comfort and convenience, making it an ideal find for any homebuyer. Boasting four bedrooms and two and a half bathrooms across 2,232 square feet of living space, this house integrates elegance and practicality seamlessly. As you step inside, the foyer welcomes you with its sophisticated wainscoting and cathedral ceiling. The large inviting great room is highlighted by a gorgeous fireplace, creating a warm and spacious environment perfect for relaxation or hosting guests. The kitchen features a generous layout with a breakfast area and an island for additional prep space. Enhanced by modern appliances, this kitchen invites both casual dining and elaborate meal preparations. The formal dining room is beautifully painted and has plenty of room for your gatherings. The bedrooms offer comfortable private retreats, with ample natural light seeping through large windows, creating a serene atmosphere. The master bedroom is particularly impressive, featuring expansive space and vaulted ceilings. The roomy master bath has dual vanities, walk-in shower, and separate tub. Outside, the property is shaded by mature trees, contributing to its serene and picturesque setting—a delightful escape from the busyness of city life. Additionally, residents will have the benefit of Perrin's Park and Sprouts Farmers Market nearby, as well as the stunning new Bridgeway Station where restaurants and shops abound and the weekly farmer's market delights.
Sold for $347,000
$347,000
304 Collingsworth Ln, Greenville, SC 29615
4beds
2,249sqft
Single Family Residence, Residential
Built in ----
8,712 Square Feet Lot
$413,000 Zestimate®
$154/sqft
$2,450 Estimated rent
Home value
$413,000
$388,000 - $442,000
$2,450/mo
Zestimate® history
Owner options
List your home for rent
$2,450/mo
Rent Zestimate®
Find your next renter with Zillow Rental Manager. Plus, with online applications, you can quickly screen prospective tenants – for free.
$2,450/mo
Rent Zestimate®
Refinance and save
$2,046/mo
Est. payment
Refinancing to a lower rate could help reduce your monthly payments and save thousands over the life of the loan.
$2,046/mo
Est. payment
Explore your selling options
Work with a Zillow partner agent
Leverage their expertise and Zillow's premium Showcase listings to get your home seen by more buyers.
Get startedList with your own agent
Get your home in front of millions of buyers by listing it on Zillow.
Learn how to do itSell it yourself
Take full control of how buyers see your home on Zillow by listing For Sale by Owner (FSBO).
List your homeWhat's special
Zillow last checked:
Listing updated:
Listed by:
Joshua Hoover-Dempsey 864-331-8586,
Re/Max Realty Professionals
Bought with:
Grant McDowell
Keller Williams Greenville Central
Source: Greater Greenville AOR,MLS#: 1530707
Facts & features
Interior
Bedrooms & bathrooms
- Bedrooms: 4
- Bathrooms: 3
- Full bathrooms: 2
- 1/2 bathrooms: 1
Rooms
- Room types: Breakfast Area
Primary bedroom
- Area: 221
- Dimensions: 13 x 17
Bedroom 2
- Area: 110
- Dimensions: 10 x 11
Bedroom 3
- Area: 121
- Dimensions: 11 x 11
Bedroom 4
- Area: 132
- Dimensions: 11 x 12
Primary bathroom
- Features: Double Sink, Full Bath, Shower-Separate, Tub-Separate, Walk-In Closet(s)
- Level: Second
Dining room
- Area: 154
- Dimensions: 11 x 14
Family room
- Area: 280
- Dimensions: 14 x 20
Kitchen
- Area: 143
- Dimensions: 11 x 13
Living room
- Area: 156
- Dimensions: 12 x 13
Heating
- Electric
Cooling
- Electric
Appliances
- Included: Dishwasher, Disposal, Free-Standing Electric Range, Microwave, Gas Water Heater
- Laundry: 2nd Floor
Features
- 2 Story Foyer, Ceiling Fan(s), Vaulted Ceiling(s), Granite Counters, Walk-In Closet(s), Pantry
- Flooring: Carpet, Ceramic Tile, Laminate
- Basement: None
- Number of fireplaces: 1
- Fireplace features: Gas Log
Interior area
- Total structure area: 2,249
- Total interior livable area: 2,249 sqft
Property
Parking
- Total spaces: 2
- Parking features: Attached, Concrete
- Attached garage spaces: 2
- Has uncovered spaces: Yes
Features
- Levels: Two
- Stories: 2
- Patio & porch: Patio
- Fencing: Fenced
Lot
- Size: 8,712 Square Feet
- Dimensions: 91.4 x 132.1 x 33.8 x 129.1
- Features: Sloped, 1/2 Acre or Less
- Topography: Level
Details
- Parcel number: 0530180111500
Construction
Type & style
- Home type: SingleFamily
- Architectural style: Traditional
- Property subtype: Single Family Residence, Residential
Materials
- Vinyl Siding
- Foundation: Slab
- Roof: Architectural
Utilities & green energy
- Sewer: Public Sewer
- Water: Public
Community & HOA
Community
- Features: Common Areas, Street Lights, Pool, Sidewalks
- Subdivision: Avalon Reserve
HOA
- Has HOA: Yes
- Services included: Common Area Ins., Electricity, Pool, Street Lights, By-Laws, Restrictive Covenants
Location
- Region: Greenville
Financial & listing details
- Price per square foot: $154/sqft
- Tax assessed value: $213,440
- Annual tax amount: $1,249
- Date on market: 6/27/2024
Price history
| Date | Event | Price |
|---|---|---|
| 8/5/2024 | Sold | $347,000-2.2%$154/sqft |
Source:  Greater Greenville AOR #1530707 Report a problem Greater Greenville AOR #1530707 Report a problem | ||
| 7/13/2024 | Contingent | $354,900$158/sqft |
Source: Greater Greenville AOR #1530707 Report a problem | ||
| 7/5/2024 | Price change | $354,900-4.1%$158/sqft |
Source: Greater Greenville AOR #1530707 Report a problem | ||
| 6/27/2024 | Listed for sale | $369,900+126.2%$164/sqft |
Source: Greater Greenville AOR #1530707 Report a problem | ||
| 1/2/2002 | Sold | $163,500+4.8%$73/sqft |
Source: Public Record Report a problem | ||
| 8/1/2000 | Sold | $156,000$69/sqft |
Source: Public Record Report a problem | ||
Public tax history
| Year | Property taxes | Tax assessment |
|---|---|---|
| 2024 | $1,249 -1.6% | $209,300 |
| 2023 | $1,269 +4.8% | $209,300 |
| 2022 | $1,211 +0.6% | $209,300 |
| 2021 | $1,203 +8.5% | $209,300 +15% |
| 2020 | $1,109 -0.1% | $182,000 |
| 2019 | $1,110 -7% | $182,000 |
| 2018 | $1,194 | $182,000 +2400% |
| 2017 | $1,194 +0.6% | $7,280 -96% |
| 2016 | $1,188 +4.7% | $182,000 |
| 2015 | $1,134 +0.3% | $182,000 -8.1% |
| 2014 | $1,130 -7.3% | $198,050 |
| 2013 | $1,219 +3.3% | $198,050 |
| 2012 | $1,180 | -- |
| 2011 | $1,180 | -- |
| 2010 | $1,180 | -- |
| 2009 | -- | -- |
| 2008 | -- | -- |
| 2007 | -- | -- |
| 2006 | -- | -- |
| 2005 | -- | -- |
| 2004 | -- | -- |
| 2003 | -- | -- |
| 2002 | -- | -- |
| 2001 | -- | -- |
Find assessor info on the county website
Neighborhood: 29615
Nearby homes
- $412,5004 bd2 ba2.3k sqft400 Collingsworth Ln, Greenville, SC 29615Off Market
- $365,0004 bd3 ba1.9k sqft302 Collingsworth Ln, Greenville, SC 29615Sold
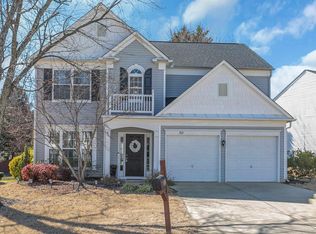
- $429,0004 bd2 ba2.4k sqft402 Collingsworth Ln, Greenville, SC 29615Off Market
- $440,9004 bd3 ba2.4k sqft3 Braelock Ct, Greenville, SC 29615Off Market
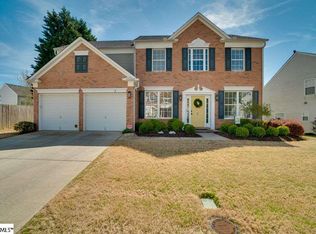
- $401,7004 bd3 ba2.2k sqft300 Collingsworth Ln, Greenville, SC 29615Off Market
- $381,3003 bd2 ba2.2k sqft7 Braelock Ct, Greenville, SC 29615Off Market
- $394,7004 bd2 ba2.6k sqft305 Collingsworth Ln, Greenville, SC 29615Off Market
- $440,0004 bd3 ba2.5k sqft9 Braelock Ct, Greenville, SC 29615Off Market
Nearby schools
GreatSchools rating
- 8/10Woodland Elementary SchoolGrades: PK-5Distance: 3.8 mi
- 6/10Riverside Middle SchoolGrades: 6-8Distance: 4.2 mi
- 9/10J. L. Mann High AcademyGrades: 9-12Distance: 6.3 mi
Schools provided by the listing agent
- Elementary: Woodland
- Middle: Riverside
- High: J. L. Mann
Source: Greater Greenville AOR. This data may not be complete. We recommend contacting the local school district to confirm school assignments for this home.
Get a cash offer in 3 minutes
Find out how much your home could sell for in as little as 3 minutes with a no-obligation cash offer.
Estimated market value
$413,000
Get a cash offer in 3 minutes
Find out how much your home could sell for in as little as 3 minutes with a no-obligation cash offer.
Estimated market value
$413,000
- South Carolina
- Greenville County
- Greenville
- 29615
- 304 Collingsworth Ln
Nearby cities
Nearby neighborhoods
Nearby zip codes
Other Greenville Topics
