This one will not last long! Better than new construction, this immaculate custom home offers 3,187 square feet of beautifully designed living space with 5 bedrooms, 4 baths, 2 living areas and a dedicated office. Located in a desirable gated neighborhood, the home showcases custom details and unique touches throughout. Step into your screened porch overlooking a private backyard oasis featuring a stunning pool (heated) and beautifully landscaped grounds. A gardeners delight, the thoughtfully designed landscape is filled with seasonal annuals and includes cherished lilies from Eudora Welty's historic garden, creating a truly special outdoor retreat. Additional features include a spacious walk-in attic, security cameras, surround sound and much more!!! This exceptional home combines timeless charm & quality craftsmanship Call today for your private showing !
Closed
Price Unknown
304 Colony Ct, Madison, MS 39110
5beds
3,187sqft
Residential, Single Family Residence
Built in 2017
0.31 Acres Lot
$630,100 Zestimate®
$--/sqft
$4,421 Estimated rent
Home value
$630,100
$586,000 - $681,000
$4,421/mo
Zestimate® history
Owner options
List your home for rent
$4,421/mo
Rent Zestimate®
Find your next renter with Zillow Rental Manager. Plus, with online applications, you can quickly screen prospective tenants – for free.
$4,421/mo
Rent Zestimate®
Refinance and save
$315/mo
Est. payment
Refinancing to a lower rate could help reduce your monthly payments and save thousands over the life of the loan.
$315/mo
Est. payment
Explore your selling options
Work with a Zillow partner agent
Leverage their expertise and Zillow's premium Showcase listings to get your home seen by more buyers.
Get startedList with your own agent
Get your home in front of millions of buyers by listing it on Zillow.
Learn how to do itSell it yourself
Take full control of how buyers see your home on Zillow by listing For Sale by Owner (FSBO).
List your homeWhat's special
Dedicated officeSpacious walk-in atticPrivate backyard oasisThoughtfully designed landscapeSeasonal annualsSurround soundScreened porch
Zillow last checked:
Listing updated:
Listed by:
Jamie Beckett 601-594-9163,
Front Gate Realty LLC
Bought with:
eXp Realty
Source: MLS United,MLS#: 4156926
Facts & features
Interior
Bedrooms & bathrooms
- Bedrooms: 5
- Bathrooms: 4
- Full bathrooms: 4
Heating
- Central, Fireplace(s), Natural Gas
Cooling
- Ceiling Fan(s), Central Air
Appliances
- Included: Dishwasher, Disposal, Double Oven, Gas Cooktop, Microwave, Range Hood, Refrigerator, Stainless Steel Appliance(s), Tankless Water Heater
- Laundry: Electric Dryer Hookup, Inside, Laundry Room, Main Level, Sink, Washer Hookup
Features
- Ceiling Fan(s), Crown Molding, Double Vanity, Eat-in Kitchen, Entrance Foyer, High Ceilings, High Speed Internet, Kitchen Island, Natural Woodwork, Open Floorplan, Pantry, Primary Downstairs, Recessed Lighting, Soaking Tub, Sound System, Storage, Walk-In Closet(s)
- Flooring: Ceramic Tile, Hardwood
- Doors: Dead Bolt Lock(s), Insulated, Pocket
- Windows: Double Pane Windows, Drapes, Screens, Window Treatments
- Has fireplace: Yes
- Fireplace features: Gas Log
Interior area
- Total structure area: 3,187
- Total interior livable area: 3,187 sqft
Property
Parking
- Total spaces: 3
- Parking features: Attached, Enclosed, Garage Door Opener, Concrete
- Attached garage spaces: 3
Features
- Levels: One and One Half
- Stories: 1
- Patio & porch: Rear Porch, Screened
- Exterior features: Private Yard, Other
- Has private pool: Yes
- Pool features: Gunite, Heated, In Ground
- Fencing: Back Yard,Wood,Fenced
- Waterfront features: None
Lot
- Size: 0.31 Acres
- Features: Front Yard, Landscaped
Details
- Parcel number: 082d194850000
Construction
Type & style
- Home type: SingleFamily
- Architectural style: Traditional
- Property subtype: Residential, Single Family Residence
Materials
- Brick
- Foundation: Slab
- Roof: Architectural Shingles
Condition
- Move In Ready
- New construction: No
- Year built: 2017
Utilities & green energy
- Sewer: Public Sewer
- Water: Public
- Utilities for property: Electricity Connected, Natural Gas Connected, Sewer Connected, Water Connected, Fiber to the House, Underground Utilities
Community & HOA
Community
- Features: Gated
- Security: Security System Owned, Other
- Subdivision: First Colony
HOA
- Has HOA: Yes
- Services included: Other
- HOA fee: $315 semi-annually
Location
- Region: Madison
Financial & listing details
- Tax assessed value: $423,370
- Annual tax amount: $3,791
- Date on market: 7/23/2026
- Electric utility on property: Yes
Price history
| Date | Event | Price |
|---|---|---|
| 9/9/2026 | Sold | -- |
Source: MLS United #4156926 Report a problem | ||
| 8/8/2026 | Pending sale | $650,000$204/sqft |
Source: MLS United #4156926 Report a problem | ||
| 7/23/2026 | Listed for sale | $650,000$204/sqft |
Source: MLS United #4156926 Report a problem | ||
Public tax history
| Year | Property taxes | Tax assessment |
|---|---|---|
| 2024 | $3,791 -21.9% | $42,337 |
| 2023 | $4,855 | $42,337 |
| 2022 | $4,855 +6.2% | $42,337 +4.4% |
| 2021 | $4,570 +12% | $40,559 +0.1% |
| 2020 | $4,081 +7.9% | $40,538 |
| 2019 | $3,781 +8.8% | $40,538 +8.1% |
| 2018 | $3,476 | $37,508 +733.5% |
| 2017 | $3,476 | $4,500 |
Find assessor info on the county website
Neighborhood: Gluckstadt
Nearby homes

- $547,0005 bd4 ba3.1k sqft306 Colony Ct, Madison, MS 39110Off Market
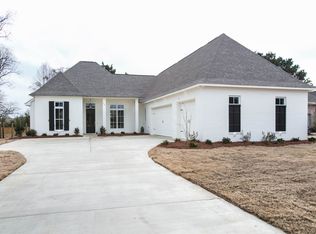
- $604,2005 bd4 ba3.2k sqft302 Colony Ct, Madison, MS 39110Off Market
- $327,8003 bd2 ba1.7k sqft852 Gluckstadt Rd, Madison, MS 39110Off Market
- $179,8002 bd2 ba2.1k sqft856 Gluckstadt Rd, Madison, MS 39110Off Market
- $579,8004 bd3 ba2.6k sqft308 Colony Ct, Madison, MS 39110Off Market
- $665,400-- bd-- ba3.6k sqft103 Colony Pl, Madison, MS 39110Off Market
- $604,600-- bd-- ba3.8k sqft105 Colony Pl, Madison, MS 39110Off Market
- $300,7003 bd2 ba1.9k sqft850 Gluckstadt Rd, Madison, MS 39110Off Market
Nearby schools
GreatSchools rating
- 9/10Mannsdale Elementary SchoolGrades: K-2Distance: 4.1 mi
- 8/10Germantown Middle SchoolGrades: 6-8Distance: 2.1 mi
- 8/10Germantown High SchoolGrades: 9-12Distance: 1.9 mi
Schools provided by the listing agent
- Elementary: Mannsdale
- Middle: Germantown Middle
- High: Germantown
Source: MLS United. This data may not be complete. We recommend contacting the local school district to confirm school assignments for this home.
- Mississippi
- Madison County
- Madison
- 39110
- Gluckstadt
- 304 Colony Ct
