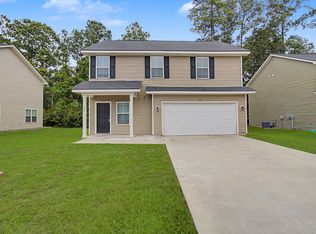
Nestled in the desirable Liberty Park community, this beautifully maintained 4 bedroom, 2.5 bath home offers the perfect combination of modern style, functional living, and fantastic neighborhood amenities. From the moment you step inside, you'll be welcomed by an open and inviting floor plan filled with natural light. The spacious living room features a cozy electric fireplace, creating the perfect place to relax or gather with family and friends. The kitchen is designed for both everyday living and entertaining, complete with stainless steel appliances, a stylish tile backsplash, ample cabinetry, a pantry, and plenty of counter space for meal preparation. Upstairs, the generous primary suite provides a peaceful retreat with a large walk-in closet and a private en suite bathroom. Three additional bedrooms offer flexibility for guests, family members, or a home office, while the thoughtfully designed layout ensures everyone has their own space. Step outside to your private, fully fenced backyard featuring a charming gazebo perfect for outdoor dining, weekend cookouts, or simply unwinding after a long day. The attached two-car garage and extended driveway provide plenty of parking and storage. As a resident of Liberty Park, you'll enjoy access to outstanding community amenities, including a swimming pool, playground, sidewalks, and beautifully maintained common areas, all just minutes from Fort Stewart, shopping, restaurants, and schools. If you're searching for a move-in ready home with spacious living areas, a fantastic backyard, and a community that offers something for everyone. Welcome Home!
No smoking permitted inside the property
No pets allowed
Tenant responsible for all utilities including gas, electric, and water
Security deposit required
Lease term: 12 months
Rent due on the 1st of each month
House for rent
Single family residence
Available now
Cats, dogs OK
Air conditioner, central air
Hookups laundry
Attached garage parking
Heat pump
What's special
Cozy electric fireplaceGenerous primary suiteAttached two-car garagePrivate fully fenced backyardStainless steel appliancesLarge walk-in closetPrivate en suite bathroom
- 24 days |
- -- |
- -- |
Zillow last checked:
Listing updated:
Travel times

Let’s turn your rent into credit progress
Build credit history with every on-time payment and get credit for the payment you’re already making.
Facts & features
Interior
Bedrooms & bathrooms
- Bedrooms: 4
- Bathrooms: 3
- Full bathrooms: 3
Heating
- Heat Pump
Cooling
- Air Conditioner, Central Air
Appliances
- Included: Dishwasher, Microwave Oven, Oven, Refrigerator
- Laundry: Hookups
Features
- Walk In Closet
- Flooring: Carpet, Hardwood
Interior area
- Total interior livable area: 1,868 sqft
Property
Parking
- Parking features: Attached, Garage
- Has attached garage: Yes
- Details: Contact manager
Features
- Patio & porch: Patio
Details
- Additional structures: Garage(s)
- Parcel number: 033C059
Construction
Type & style
- Home type: SingleFamily
- Property subtype: Single Family Residence
Community & HOA
Location
- Region: Hinesville
Financial & listing details
- Lease term: 1 Year
Nearby apartments for rent
Price history
| Date | Event | Price |
|---|---|---|
| 9/17/2026 | Listed for rent | $2,300+64.3%$1/sqft |
Source: Zillow Rentals Report a problem | ||
| 9/16/2026 | Listing removed | $299,000$160/sqft |
Source:  GAMLS #10830610 Report a problem GAMLS #10830610 Report a problem | ||
| 7/13/2026 | Listed for sale | $299,000+9.9%$160/sqft |
Source: HABR #170847 Report a problem | ||
| 2/21/2025 | Sold | $272,000$146/sqft |
Source: HABR #156080 Report a problem | ||
| 1/22/2025 | Pending sale | $272,000$146/sqft |
Source: HABR #156080 Report a problem | ||
| 12/6/2024 | Price change | $272,000-1.1%$146/sqft |
Source: HABR #156080 Report a problem | ||
| 10/28/2024 | Price change | $275,000-1.1%$147/sqft |
Source: HABR #156080 Report a problem | ||
| 10/16/2024 | Listed for sale | $278,000$149/sqft |
Source: HABR #156080 Report a problem | ||
| 10/16/2024 | Pending sale | $278,000$149/sqft |
Source: HABR #156080 Report a problem | ||
| 10/3/2024 | Listed for sale | $278,000+13.5%$149/sqft |
Source: HABR #156080 Report a problem | ||
| 1/18/2023 | Sold | $245,000+2.1%$131/sqft |
Source: Public Record Report a problem | ||
| 12/27/2022 | Pending sale | $240,000$128/sqft |
Source:  Hive MLS #278621 Report a problem Hive MLS #278621 Report a problem | ||
| 12/19/2022 | Contingent | $240,000$128/sqft |
Source: Hive MLS #278621 Report a problem | ||
| 12/12/2022 | Price change | $240,000-4%$128/sqft |
Source: Hive MLS #278621 Report a problem | ||
| 11/30/2022 | Listed for sale | $250,000+54.3%$134/sqft |
Source: Hive MLS #278621 Report a problem | ||
| 11/19/2018 | Sold | $162,000-1.8%$87/sqft |
Source: Public Record Report a problem | ||
| 10/24/2018 | Listing removed | $1,400$1/sqft |
Source: Ace Real Estate Services LLC #121748 Report a problem | ||
| 10/10/2018 | Listed for rent | $1,400$1/sqft |
Source: Ace Real Estate Service LLC Report a problem | ||
| 10/6/2018 | Price change | $164,9900%$88/sqft |
Source: ACE Real Estate Services LLC #195143 Report a problem | ||
| 9/13/2018 | Price change | $164,9950%$88/sqft |
Source: ACE Real Estate Services LLC #195143 Report a problem | ||
| 8/9/2018 | Listed for sale | $165,000+2.6%$88/sqft |
Source: ACE Real Estate Services LLC #195143 Report a problem | ||
| 3/29/2017 | Listing removed | $1,400$1/sqft |
Source: Ace Real Estate Services Llc #121748 Report a problem | ||
| 2/16/2017 | Price change | $1,400-3.4%$1/sqft |
Source: Ace Real Estate Service LLC Report a problem | ||
| 1/20/2017 | Listed for rent | $1,450+3.6%$1/sqft |
Source: Ace Real Estate Service LLC Report a problem | ||
| 5/1/2014 | Listing removed | $1,400$1/sqft |
Source: RE/MAX All American #111389 Report a problem | ||
| 3/11/2014 | Listed for rent | $1,400$1/sqft |
Source: RE/MAX All American #111389 Report a problem | ||
| 9/30/2011 | Sold | $160,840$86/sqft |
Source: Public Record Report a problem | ||