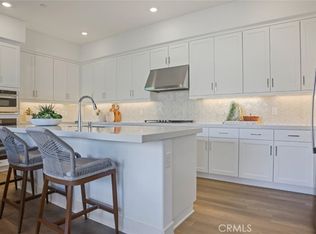
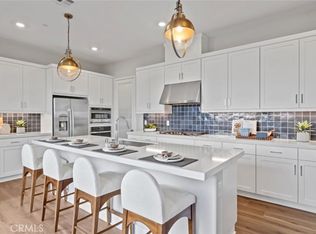
Brand new, 4-bedroom + loft multi-generational home offers Lennar's popular "Next Gen Suite. The Next Gen Suite has a private separate entry, bedroom, living space, kitchenette and laundry. The main home offers a expansive kitchen with white shaker cabinetry, quartz counter tops, GE Cafe series stainless steel appliances including built-in refrigerator and 6-burner stove top with griddle. The oversized kitchen island is the perfect gathering space and transitions to a spacious dining area. The Great Room offers plenty of space for cozy family evenings as well as entertaining and opens onto a covered deck. The Owner's site offers an enormous walk-in closet and opens onto a second covered deck. Attached two-car side by side garage with direct access. This brand new Lennar home is brimming with custom features that will elevate your lifestyle! Offers solar, Tesla Powerwall 2 and Universal EV car charger (lease or purchase). Located within walking distance of the Orange County Great Park and offering all the incredible amenities of the Great Park Neighborhoods including walking distance to GPN's newest 13-acre park, Luna Park, which opens soon and offers a clubhouse, 2 additional pools, pickle ball, handball and so much more fun!
Sold for $1,719,990
Listed by: Keller Williams Realty • Cesi Pagano • Contact: 949-370-0819
Bought with: Partner Real Estate
$1,719,990
304 Coolidge, Irvine, CA 92618
4beds
2,888sqft
Condominium
Built in 2025
-- sqft lot
$1,735,800 Zestimate®
$596/sqft
$6,900 Estimated rent
Home value
$1,735,800
$1.60M - $1.89M
$6,900/mo
Zestimate® history
Owner options
List your home for rent
$6,900/mo
Rent Zestimate®
Find your next renter with Zillow Rental Manager. Plus, with online applications, you can quickly screen prospective tenants – for free.
$6,900/mo
Rent Zestimate®
Refinance and save
$11,192/mo
Est. payment
Refinancing to a lower rate could help reduce your monthly payments and save thousands over the life of the loan.
$11,192/mo
Est. payment
Explore your selling options
Work with a Zillow partner agent
Leverage their expertise and Zillow's premium Showcase listings to get your home seen by more buyers.
Get startedList with your own agent
Get your home in front of millions of buyers by listing it on Zillow.
Learn how to do itSell it yourself
Take full control of how buyers see your home on Zillow by listing For Sale by Owner (FSBO).
List your homeWhat's special
Expansive kitchenEnormous walk-in closetGreat roomSpacious dining areaCovered deckWhite shaker cabinetryQuartz counter tops
Zillow last checked:
Listing updated:
Listed by:
Cesi Pagano DRE #01043716 949-370-0819,
Keller Williams Realty
Bought with:
LIAN LIU, DRE #01872535
Partner Real Estate
Source: CRMLS,MLS#: OC25048551 Originating MLS: California Regional MLS
Originating MLS: California Regional MLSFacts & features
Interior
Bedrooms & bathrooms
- Bedrooms: 4
- Bathrooms: 4
- Full bathrooms: 4
- Main level bathrooms: 1
- Main level bedrooms: 1
Rooms
- Room types: Bedroom, Family Room, Kitchen, Laundry, Loft, Living Room, Primary Bathroom, Primary Bedroom, Other
Bedroom
- Features: Bedroom on Main Level
Bathroom
- Features: Dual Sinks, Quartz Counters, Separate Shower, Tub Shower, Walk-In Shower
Family room
- Features: Separate Family Room
Kitchen
- Features: Kitchen Island, Kitchen/Family Room Combo, Pots & Pan Drawers, Self-closing Cabinet Doors, Self-closing Drawers
Other
- Features: Walk-In Closet(s)
Heating
- Central
Cooling
- Central Air
Appliances
- Included: 6 Burner Stove, Dishwasher, Disposal, Microwave, Refrigerator
- Laundry: Washer Hookup, Gas Dryer Hookup, Inside, Laundry Room, Stacked, Upper Level
Features
- Breakfast Bar, Balcony, Eat-in Kitchen, High Ceilings, In-Law Floorplan, Multiple Staircases, Open Floorplan, Recessed Lighting, Storage, Unfurnished, Bedroom on Main Level, Loft, Walk-In Closet(s)
- Doors: Insulated Doors, Sliding Doors
- Windows: Low-Emissivity Windows, Screens
- Has fireplace: No
- Fireplace features: None
- Common walls with other units/homes: No Common Walls
Interior area
- Total interior livable area: 2,888 sqft
Property
Parking
- Total spaces: 2
- Parking features: Garage, Garage Door Opener, Garage Faces Rear
- Attached garage spaces: 2
Accessibility
- Accessibility features: None
Features
- Levels: Three Or More
- Stories: 3
- Entry location: 1
- Patio & porch: Patio
- Pool features: Community, Association
- Has spa: Yes
- Spa features: Association, Community
- Fencing: None
- Has view: Yes
- View description: None
Lot
- Size: 3,568 Square Feet
Details
- Special conditions: Standard
Construction
Type & style
- Home type: Condo
- Property subtype: Condominium
Materials
- Stucco
- Foundation: Slab
Condition
- Turnkey
- New construction: Yes
- Year built: 2025
Details
- Builder model: Plan 3A
- Builder name: Lennar
Utilities & green energy
- Electric: 220 Volts in Garage, Standard
- Sewer: Public Sewer
- Water: Public
Green energy
- Energy generation: Solar
Community & HOA
Community
- Features: Biking, Curbs, Gutter(s), Hiking, Park, Street Lights, Sidewalks, Pool
- Security: Carbon Monoxide Detector(s), Fire Detection System, Fire Sprinkler System, Smoke Detector(s)
- Subdivision: Estela At Luna Park
HOA
- Has HOA: Yes
- Amenities included: Bocce Court, Clubhouse, Sport Court, Fire Pit, Maintenance Grounds, Meeting Room, Maintenance Front Yard, Outdoor Cooking Area, Barbecue, Picnic Area, Playground, Pool, Pets Allowed, Recreation Room, Spa/Hot Tub, Trail(s)
- HOA fee: $260 monthly
- HOA name: Great Park Neighborhoods
- HOA phone: 800-428-5588
Location
- Region: Irvine
Financial & listing details
- Price per square foot: $596/sqft
- Date on market: 3/5/2025
- Cumulative days on market: 33 days
- Listing terms: Cash,Conventional,1031 Exchange,FHA
- Road surface type: Paved
Price history
| Date | Event | Price |
|---|---|---|
| 5/20/2025 | Sold | $1,719,990$596/sqft |
Source:  CRMLS #OC25048551 Report a problem CRMLS #OC25048551 Report a problem | ||
| 4/9/2025 | Pending sale | $1,719,990$596/sqft |
Source: CRMLS #OC25048551 Report a problem | ||
| 3/7/2025 | Price change | $1,719,990-2.8%$596/sqft |
Source:  Lennar Homes Report a problem Lennar Homes Report a problem | ||
| 11/9/2024 | Listed for sale | $1,769,990$613/sqft |
Source: Lennar Homes Report a problem | ||
Public tax history
Tax history is unavailable.
Neighborhood: Orange County Great Park
Nearby homes
- $1,294,9904 bd3 ba2.2k sqft324 Coolidge, Irvine, CA 92618Sold
- $1,294,9904 bd3 ba2.2k sqft175 Billings, Irvine, CA 92618Sold

- $1,249,9904 bd3 ba2.2k sqft198 Billings, Irvine, CA 92618Sold

- $1,599,9904 bd6 ba2.9k sqft194 Billings, Irvine, CA 92618Sold
- $1,298,4004 bd3 ba2.2k sqft186 Billings, Irvine, CA 92618Off Market
- $1,499,9903 bd3 ba2.1k sqft132 Seep, Irvine, CA 92618Sold
- $1,549,9904 bd6 ba2.9k sqft228 Knot, Irvine, CA 92618Sold
- $1,415,0004 bd5 ba2.4k sqft154 Billings, Irvine, CA 92618Sold
Nearby schools
GreatSchools rating
- 8/10Rancho Cañada Elementary SchoolGrades: K-6Distance: 1.8 mi
- 6/10Serrano Intermediate SchoolGrades: 7-8Distance: 2 mi
- 8/10El Toro High SchoolGrades: 9-12Distance: 2.4 mi
Schools provided by the listing agent
- Elementary: Rancho Canada
- Middle: Serrano Intermediate
- High: El Toro
Source: CRMLS. This data may not be complete. We recommend contacting the local school district to confirm school assignments for this home.
Get a cash offer in 3 minutes
Find out how much your home could sell for in as little as 3 minutes with a no-obligation cash offer.
Estimated market value
$1,735,800
Get a cash offer in 3 minutes
Find out how much your home could sell for in as little as 3 minutes with a no-obligation cash offer.
Estimated market value
$1,735,800
