Cozy Cottage with Modern Touches Discover your perfect sanctuary in this charming cottage. With its open floor plan and vaulted ceiling, this home maximizes living space without sacrificing comfort. The wood-stained beam adds a touch of rustic elegance to the living area. The kitchen is a chef's dream, featuring cabinets that reach to the ceiling, under-counter lighting, and a stainless steel appliance package. A separate walk-in pantry provides ample storage space. Quartz countertops add a touch of luxury to the kitchen. The split bedroom arrangement offers privacy and convenience. The master suite features a tile shower, double vanity, and a walk-in closet with built-in storage. Luxury vinyl plank flooring throughout the home ensures easy maintenance. Enjoy year-round comfort with the efficient 2-stage heat pump HVAC system. Plus, you'll have peace of mind with the 10-year foundation warranty.Don't miss this opportunity to make this cozy cottage your new home. Call your favorite agent to set an appointment to see this home right away!!
Sold
Price Unknown
304 Cottonwood, Overton, TX 75684
2beds
1,012sqft
Single Family Residence
Built in 2024
-- sqft lot
$183,300 Zestimate®
$--/sqft
$1,372 Estimated rent
Home value
$183,300
$174,000 - $192,000
$1,372/mo
Zestimate® history
Owner options
List your home for rent
$1,372/mo
Rent Zestimate®
Find your next renter with Zillow Rental Manager. Plus, with online applications, you can quickly screen prospective tenants – for free.
$1,372/mo
Rent Zestimate®
Refinance and save
Refinancing to a lower rate could help reduce your monthly payments and save thousands over the life of the loan.
Explore your selling options
Work with a Zillow partner agent
Leverage their expertise and Zillow's premium Showcase listings to get your home seen by more buyers.
Get startedList with your own agent
Get your home in front of millions of buyers by listing it on Zillow.
Learn how to do itSell it yourself
Take full control of how buyers see your home on Zillow by listing For Sale by Owner (FSBO).
List your homeWhat's special
Zillow last checked:
Listing updated:
Listed by:
Juan Gonzalez 903-352-1241,
RE/MAX Tyler,
Jeff Botelho 818-399-6275
Bought with:
Brezzy Villalobos, TREC# 0774181
Source: GTARMLS,MLS#: 25007540
Facts & features
Interior
Bedrooms & bathrooms
- Bedrooms: 2
- Bathrooms: 2
- Full bathrooms: 2
Rooms
- Room types: Utility Room, 1 Living Area
Bedroom
- Level: Main
Bathroom
- Features: Shower Only, Shower/Tub, Double Lavatory, Walk-In Closet(s)
Kitchen
- Features: Kitchen/Eating Combo
Heating
- Central/Electric, Heat Pump
Cooling
- Central Electric, Ceiling Fan(s), Heat Pump, Roof Turbine(s)
Appliances
- Included: Range/Oven-Electric, Dishwasher, Disposal, Microwave, Electric Water Heater
Features
- Ceiling Fan(s), Vaulted Ceiling(s), Pantry
- Flooring: Vinyl Plank
- Windows: Double Pane Windows, Low Emissivity Windows
- Has fireplace: No
- Fireplace features: None
Interior area
- Total structure area: 1,012
- Total interior livable area: 1,012 sqft
Property
Parking
- Parking features: Open
- Has uncovered spaces: Yes
Features
- Levels: One
- Stories: 1
- Patio & porch: Patio Covered
- Exterior features: Gutter(s)
- Pool features: None
- Fencing: Wood,Chain Link
Details
- Additional structures: None
- Special conditions: None
Construction
Type & style
- Home type: SingleFamily
- Architectural style: Cottage
- Property subtype: Single Family Residence
Materials
- Wood Frame, Wood Based Siding, Attic/Crawl Hatchway(s) Insulated
- Foundation: Slab
- Roof: Composition
Condition
- New Construction
- New construction: Yes
- Year built: 2024
Utilities & green energy
- Sewer: Public Sewer
- Water: Public, Company: City
- Utilities for property: Overhead Utilities
Community & HOA
Community
- Security: Security Lights, Smoke Detector(s)
- Subdivision: Brandon
Location
- Region: Overton
Financial & listing details
- Date on market: 9/17/2025
- Listing terms: FHA,VA Loan,Must Qualify,Cash,USDA Loan
- Road surface type: Paved
Price history
| Date | Event | Price |
|---|---|---|
| 3/4/2026 | Listing removed | $185,000$183/sqft |
Source:  GTARMLS #25017575 Report a problem GTARMLS #25017575 Report a problem | ||
| 12/10/2025 | Listed for sale | $185,000+2.8%$183/sqft |
Source: GTARMLS #25017575 Report a problem | ||
| 7/8/2025 | Sold | -- |
Source: GTARMLS #25007540 Report a problem | ||
| 6/11/2025 | Pending sale | $180,000$178/sqft |
Source: GTARMLS #25007540 Report a problem | ||
| 5/18/2025 | Listed for sale | $180,000-3%$178/sqft |
Source: GTARMLS #25007540 Report a problem | ||
| 5/16/2025 | Listing removed | $185,500$183/sqft |
Source:  LGVBOARD #20251010 Report a problem LGVBOARD #20251010 Report a problem | ||
| 2/11/2025 | Listed for sale | $185,500$183/sqft |
Source: GTARMLS #24013754 Report a problem | ||
| 1/19/2025 | Pending sale | $185,500$183/sqft |
Source: GTARMLS #24013754 Report a problem | ||
| 12/23/2024 | Listing removed | $185,500-0.2%$183/sqft |
Source: GTARMLS #24013754 Report a problem | ||
| 10/3/2024 | Listed for sale | $185,900$184/sqft |
Source: GTARMLS #24013754 Report a problem | ||
| 9/17/2024 | Listing removed | $185,900$184/sqft |
Source: GTARMLS #24010075 Report a problem | ||
| 6/21/2024 | Listed for sale | $185,900+1139.3%$184/sqft |
Source: LGVBOARD #20243882 Report a problem | ||
| 11/21/2023 | Sold | -- |
Source: GTARMLS #23013910 Report a problem | ||
| 11/2/2023 | Pending sale | $15,000$15/sqft |
Source: GTARMLS #23013910 Report a problem | ||
| 10/13/2023 | Listed for sale | $15,000$15/sqft |
Source: GTARMLS #23013910 Report a problem | ||
Public tax history
Tax history is unavailable.
Neighborhood: 75684
Nearby homes
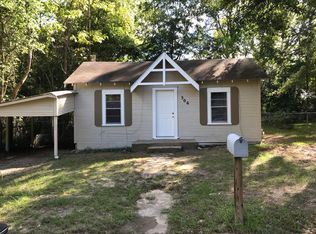
- $58,1002 bd1 ba964 sqft306 E Cottonwood St, Overton, TX 75684Off Market
- $28,360-- bd-- ba725 sqft305 E Brandon St, Overton, TX 75684Off Market
- $68,9003 bd1 ba1.1k sqft307 E Brandon St, Overton, TX 75684Off Market
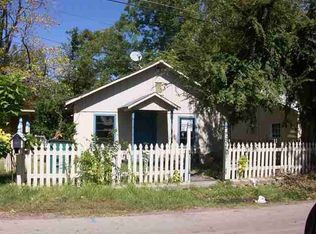
- $8,000-- bd-- ba-- sqft307 E Cottonwood St, Overton, TX 75684Off Market
- $8,000-- bd-- ba-- sqft303 E Brandon St, Overton, TX 75684Off Market
- $--1 bd1 ba-- sqft309 E Brandon St #1, Overton, TX 75684Off Market
- $--1 bd1 ba-- sqft309 E Brandon St #3, Overton, TX 75684Off Market
- $--1 bd1 ba-- sqft309 E Brandon St #2, Overton, TX 75684Off Market
Nearby schools
GreatSchools rating
- 6/10Overton Elementary SchoolGrades: PK-5Distance: 0.3 mi
- 4/10Overton High SchoolGrades: 6-12Distance: 0.3 mi
Schools provided by the listing agent
- Elementary: Overton
- Middle: Overton
- High: Overton
Source: GTARMLS. This data may not be complete. We recommend contacting the local school district to confirm school assignments for this home.
- Texas
- Rusk County
- Overton
- 75684
- 304 Cottonwood
Nearby cities
Nearby zip codes
Other Overton Topics
