Beautiful One-Story Home in the hill country with spectacular views. Gorgeous stucco/stone home featuring a 5.05 acre lot. 4 bedrooms 3 1/2 baths, study/office, formal dining, family room with beautiful wood burning stone fireplace, media/game room, 3 car garage, workshop, and apartment. Chef's delight granite island and extended breakfast bar with stool sitting, stainless steel appliances, gas cook top and loads of cabinet and counter space. Breakfast area with panoramic views. Split primary suite with privacy and bay window, grand walk-in shower, separate vanities, and a large sized walk-in closet. An ensuite bedroom and bathroom for guests. Large gameroom/media room great for entertaining. Great Study/Office. Utility room with sink, countertop and cabinets. Three car garage with side entry. Surround sound throughout home. Breathtaking views on the elevated deck with a jacuzzi. 30x30 Workshop with a mini-split and foam insulation, roll up door. Workshop apartment 14x23 addition with 2 bathrooms, kitchenette, refrigerator, mini-split can be used to live in or as a party area. Property is fenced all around, solar panels, Generac gas back up generator, 250 gallon propane tank, custom built driveway entry gate. Fruit trees (olive,pear,lime,cherries). Filtration water system, reverse osmosis. No HOA!
Closed
Price Unknown
304 County Road 2720, Mico, TX 78056
4beds
3,723sqft
Single Family Residence
Built in 2014
5.05 Acres Lot
$842,700 Zestimate®
$--/sqft
$4,843 Estimated rent
Home value
$842,700
Estimated sales range
Not available
$4,843/mo
Zestimate® history
Owner options
List your home for rent
$4,843/mo
Rent Zestimate®
Find your next renter with Zillow Rental Manager. Plus, with online applications, you can quickly screen prospective tenants – for free.
$4,843/mo
Rent Zestimate®
Refinance and save
Refinancing to a lower rate could help reduce your monthly payments and save thousands over the life of the loan.
Explore your selling options
Work with a Zillow partner agent
Leverage their expertise and Zillow's premium Showcase listings to get your home seen by more buyers.
Get startedList with your own agent
Get your home in front of millions of buyers by listing it on Zillow.
Learn how to do itSell it yourself
Take full control of how buyers see your home on Zillow by listing For Sale by Owner (FSBO).
List your homeWhat's special
Wood burning stone fireplaceRoll up doorFruit treesSurround sound throughout homeStainless steel appliancesPanoramic viewsSpectacular views
Zillow last checked:
Listing updated:
Listed by:
Rossana Correa (210)696-9996,
Keller Williams City-View
Bought with:
Non Member, TREC #null
Non Member Office
, TREC #null
Source: Central Texas MLS,MLS#: 592417 Originating MLS: Four Rivers Association of REALTORS
Originating MLS: Four Rivers Association of REALTORSFacts & features
Interior
Bedrooms & bathrooms
- Bedrooms: 4
- Bathrooms: 4
- Full bathrooms: 3
- 1/2 bathrooms: 1
Primary bedroom
- Level: Main
- Dimensions: 26 x 16
Bedroom 2
- Level: Main
- Dimensions: 13 x 11
Bedroom 3
- Level: Main
- Dimensions: 12 x 11
Bedroom 4
- Level: Main
- Dimensions: 16 x 13
Primary bathroom
- Level: Main
- Dimensions: 12 x 9
Breakfast room nook
- Level: Main
- Dimensions: 15 x 11
Dining room
- Level: Main
- Dimensions: 16 x 12
Entry foyer
- Level: Main
- Dimensions: 7 x 13
Family room
- Level: Main
- Dimensions: 22 x 17
Game room
- Level: Main
- Dimensions: 18 x 17
Other
- Level: Main
- Dimensions: 23x14
Kitchen
- Level: Main
- Dimensions: 16 x 16
Laundry
- Level: Main
- Dimensions: 10 x 8
Office
- Level: Main
- Dimensions: 13 x 11
Workshop
- Level: Main
- Dimensions: 30 x 30
Heating
- Central, Other, See Remarks
Cooling
- Other, See Remarks, 1 Unit, Attic Fan
Appliances
- Included: Dishwasher, Electric Water Heater, Gas Cooktop, Disposal, Oven, Some Gas Appliances, Built-In Oven, Cooktop, Microwave
- Laundry: Washer Hookup, Electric Dryer Hookup, Main Level, Laundry Room, Laundry Tub, Sink
Features
- All Bedrooms Down, Ceiling Fan(s), Crown Molding, Dining Area, Separate/Formal Dining Room, Entrance Foyer, Granite Counters, Game Room, Home Office, In-Law Floorplan, Jetted Tub, Primary Downstairs, MultipleDining Areas, Main Level Primary, Recessed Lighting, Split Bedrooms, Storage, Shower Only, Separate Shower, Vanity, Walk-In Closet(s)
- Flooring: Carpet, Ceramic Tile, Laminate
- Windows: Double Pane Windows
- Attic: Storage Only
- Has fireplace: Yes
- Fireplace features: Family Room, Wood Burning
Interior area
- Total interior livable area: 3,723 sqft
Property
Parking
- Total spaces: 3
- Parking features: Attached, Garage, Garage Faces Side
- Attached garage spaces: 3
Features
- Levels: One
- Stories: 1
- Patio & porch: Balcony, Covered, Deck, Patio
- Exterior features: Balcony, Covered Patio, Deck, Rain Gutters, Storage
- Pool features: None
- Spa features: None
- Fencing: Full,Gate,Perimeter,Privacy
- Has view: Yes
- View description: None
- Body of water: None
Lot
- Size: 5.05 Acres
- Residential vegetation: Partially Wooded
Details
- Additional structures: Storage
- Parcel number: 58513
- Horses can be raised: Yes
Construction
Type & style
- Home type: SingleFamily
- Architectural style: Hill Country,Traditional
- Property subtype: Single Family Residence
Materials
- Masonry, Stone Veneer, Stucco
- Foundation: Slab
- Roof: Composition,Shingle
Condition
- Resale
- Year built: 2014
Utilities & green energy
- Sewer: Septic Tank
- Water: Private, Well
- Utilities for property: Cable Available, Natural Gas Available
Community & HOA
Community
- Features: None
- Security: Prewired, Security System Owned, Smoke Detector(s)
- Subdivision: Bear Spring Ranch
HOA
- Has HOA: No
Location
- Region: Mico
Financial & listing details
- Tax assessed value: $799,760
- Annual tax amount: $12,742
- Date on market: 9/11/2025
- Cumulative days on market: 20 days
- Listing agreement: Exclusive Right To Sell
- Listing terms: Cash,Conventional,FHA,VA Loan
- Road surface type: Asphalt, Paved
Price history
| Date | Event | Price |
|---|---|---|
| 10/14/2025 | Sold | -- |
Source:  Central Texas MLS #592417 Report a problem Central Texas MLS #592417 Report a problem | ||
| 10/1/2025 | Pending sale | $899,900$242/sqft |
Source:  LERA MLS #1906898 Report a problem LERA MLS #1906898 Report a problem | ||
| 9/22/2025 | Contingent | $899,900$242/sqft |
Source: LERA MLS #1906898 Report a problem | ||
| 9/11/2025 | Listed for sale | $899,900+9.7%$242/sqft |
Source: LERA MLS #1906898 Report a problem | ||
| 8/18/2023 | Sold | -- |
Source: Agent Provided Report a problem | ||
| 8/4/2023 | Pending sale | $819,999$220/sqft |
Source: LERA MLS #1694980 Report a problem | ||
| 7/27/2023 | Contingent | $819,999$220/sqft |
Source: LERA MLS #1694980 Report a problem | ||
| 7/14/2023 | Listed for sale | $819,999-0.6%$220/sqft |
Source: LERA MLS #1694980 Report a problem | ||
| 7/6/2023 | Contingent | $825,000$222/sqft |
Source: LERA MLS #1694980 Report a problem | ||
| 6/10/2023 | Listed for sale | $825,000+83.3%$222/sqft |
Source: LERA MLS #1694980 Report a problem | ||
| 3/20/2018 | Sold | -- |
Source: Agent Provided Report a problem | ||
| 2/21/2018 | Listed for sale | $450,000$121/sqft |
Source: Keller Williams Legacy #1293984 Report a problem | ||
| 3/20/2012 | Sold | -- |
Source: Public Record Report a problem | ||
Public tax history
| Year | Property taxes | Tax assessment |
|---|---|---|
| 2025 | $12,742 -0.8% | $799,760 +3.6% |
| 2024 | $12,842 +34.8% | $772,000 +26.3% |
| 2023 | $9,530 +7.1% | $611,437 +10% |
| 2022 | $8,901 +1.1% | $555,852 +10% |
| 2021 | $8,803 +1.4% | $505,320 +10.4% |
| 2020 | $8,683 -5.9% | $457,600 +4.1% |
| 2019 | $9,229 +12.3% | $439,470 +8.6% |
| 2018 | $8,217 +11.1% | $404,646 +10.4% |
| 2017 | $7,394 +1.3% | $366,560 +1.2% |
| 2016 | $7,300 +64.1% | $362,320 -0.6% |
| 2015 | $4,449 | $364,600 +70.3% |
| 2014 | $4,449 | $214,040 |
Find assessor info on the county website
Neighborhood: 78056
Nearby homes
- $658,100-- bd2 ba3.3k sqft125 County Road 2722, Mico, TX 78056Off Market
- $590,500-- bd2 ba2.5k sqft305 County Road 2722, Mico, TX 78056Off Market
- $569,300-- bd2 ba2.1k sqft325 County Road 2722, Mico, TX 78056Off Market
- $464,9003 bd2 ba1.6k sqft233 County Road 2720, Mico, TX 78056Off Market
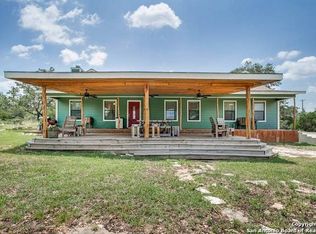
- $504,1003 bd2 ba1.6k sqft275 County Road 2720, Mico, TX 78056Off Market
- $126,490-- bd-- ba-- sqft326 County Road 2722, Mico, TX 78056Off Market
- $--4 bd3 ba2.1k sqft235 County Road 2720, Mico, TX 78056Sold
- $596,2004 bd3 ba2.1k sqft476 County Road 2801 W, Mico, TX 78056Off Market
Nearby schools
GreatSchools rating
- 7/10Potranco Elementary SchoolGrades: PK-5Distance: 7.8 mi
- 6/10Medina Valley Loma Alta MiddleGrades: 6-8Distance: 7.4 mi
- 5/10Medina Valley High SchoolGrades: 9-12Distance: 13.5 mi
Schools provided by the listing agent
- District: Medina Valley ISD
Source: Central Texas MLS. This data may not be complete. We recommend contacting the local school district to confirm school assignments for this home.
Get a cash offer in 3 minutes
Find out how much your home could sell for in as little as 3 minutes with a no-obligation cash offer.
Estimated market value
$842,700
Get a cash offer in 3 minutes
Find out how much your home could sell for in as little as 3 minutes with a no-obligation cash offer.
Estimated market value
$842,700
- Texas
- Medina County
- Mico
- 78056
- 304 County Road 2720
Nearby cities
Nearby zip codes
Other Mico Topics
