Welcome to 304 Courter Avenue in Jackson Township, within the Central Cambria School District. This stunning all-brick ranch-style home is situated on a generous corner lot & boasts numerous key updates throughout the years. Noteworthy features include a durable 40-year shingle roof, updated wiring, newer windows, & a modern furnace, among many others. Upon entering the main floor, you'll be welcomed by a spacious living room that seamlessly flows into a large eat-in kitchen. The layout features two generous bedrooms & a full bathroom, w/ beautiful hardwood flooring adorning most of the first floor. The finished basement offers additional living space that can easily be converted into a possible third bedroom, complete w/ another full bathroom. You'll also find a mechanical room, laundry area, & ample storage options. The exterior highlights include a sizeable paved driveway, an attached one-car garage, & approximately half an acre of land featuring a large shed & various outdoor amenities. Don't miss out on this incredible opportunity, call today for a private showing!
Sold for $150,000
$150,000
304 Courter Ave, Johnstown, PA 15909
2beds
1,358sqft
Single Family Residence
Built in 1959
0.52 Acres Lot
$158,900 Zestimate®
$110/sqft
$1,121 Estimated rent
Home value
$158,900
Estimated sales range
Not available
$1,121/mo
Zestimate® history
Owner options
List your home for rent
$1,121/mo
Rent Zestimate®
Find your next renter with Zillow Rental Manager. Plus, with online applications, you can quickly screen prospective tenants – for free.
$1,121/mo
Rent Zestimate®
Refinance and save
$1,019/mo
Est. payment
Refinancing to a lower rate could help reduce your monthly payments and save thousands over the life of the loan.
$1,019/mo
Est. payment
Explore your selling options
Work with a Zillow partner agent
Leverage their expertise and Zillow's premium Showcase listings to get your home seen by more buyers.
Get startedList with your own agent
Get your home in front of millions of buyers by listing it on Zillow.
Learn how to do itSell it yourself
Take full control of how buyers see your home on Zillow by listing For Sale by Owner (FSBO).
List your homeWhat's special
All-brick ranch-style homeFinished basementAttached one-car garageCorner lotVarious outdoor amenitiesSizeable paved drivewayPossible third bedroom
Zillow last checked:
Listing updated:
Listed by:
Hunter Ott 814-254-8121,
Howard Hanna Bardell Realty Altoona
Bought with:
Zz Non-member Office
Source: AHAR,MLS#: 77888
Facts & features
Interior
Bedrooms & bathrooms
- Bedrooms: 2
- Bathrooms: 2
- Full bathrooms: 2
Heating
- Forced Air, Natural Gas
Cooling
- Central Air
Appliances
- Included: See Remarks
Features
- Ceiling Fan(s), Eat-in Kitchen, See Remarks
- Flooring: See Remarks, Hardwood
- Windows: Insulated Windows
- Basement: Full,Partially Finished
- Has fireplace: Yes
- Fireplace features: None
Interior area
- Total structure area: 1,358
- Total interior livable area: 1,358 sqft
- Finished area above ground: 767
- Finished area below ground: 591
Property
Parking
- Total spaces: 1
- Parking features: Attached, Driveway, Garage, Off Street, Paved
- Attached garage spaces: 1
Features
- Levels: One
- Patio & porch: Porch
- Exterior features: Private Yard, See Remarks
- Pool features: None
- Fencing: None
Lot
- Size: 0.52 Acres
- Features: Cleared, Level
Details
- Additional structures: Shed(s)
- Parcel number: 34046. 312.000
- Special conditions: Standard
Construction
Type & style
- Home type: SingleFamily
- Architectural style: Ranch
- Property subtype: Single Family Residence
Materials
- Brick
- Foundation: Block
- Roof: Shingle
Condition
- Year built: 1959
Utilities & green energy
- Sewer: Public Sewer
- Water: Public
- Utilities for property: See Remarks
Community & HOA
Community
- Subdivision: None
HOA
- Has HOA: No
Location
- Region: Johnstown
Financial & listing details
- Price per square foot: $110/sqft
- Tax assessed value: $16,320
- Annual tax amount: $1,579
- Date on market: 7/15/2025
- Listing terms: Cash,Conventional,FHA,VA Loan
- Inclusions: Stove
- Exclusions: Fridge, Dehumidifier, Personal Items
Price history
| Date | Event | Price |
|---|---|---|
| 8/29/2025 | Sold | $150,000+0.1%$110/sqft |
Source:  AHAR #77888 Report a problem AHAR #77888 Report a problem | ||
| 7/20/2025 | Pending sale | $149,900$110/sqft |
Source:  CSMLS #96036917 Report a problem CSMLS #96036917 Report a problem | ||
| 7/15/2025 | Listed for sale | $149,900+113.4%$110/sqft |
Source: AHAR #77888 Report a problem | ||
| 7/10/2006 | Sold | $70,250$52/sqft |
Source: CSMLS #64101777 Report a problem | ||
Public tax history
| Year | Property taxes | Tax assessment |
|---|---|---|
| 2025 | $1,579 +3.8% | $16,320 |
| 2024 | $1,522 | $16,320 |
| 2023 | $1,522 -0.4% | $16,320 -1% |
| 2022 | $1,529 -1.1% | $16,480 |
| 2021 | $1,545 +0.5% | $16,480 |
| 2020 | $1,537 +6.3% | $16,480 |
| 2019 | $1,446 | $16,480 |
| 2018 | $1,446 +158.1% | $16,480 |
| 2017 | $560 -1.4% | $16,480 |
| 2016 | $569 +16.9% | $16,480 |
| 2015 | $486 | $16,480 |
| 2014 | $486 | $16,480 |
| 2013 | -- | $16,480 |
| 2012 | -- | $16,480 |
| 2011 | -- | $16,480 |
| 2010 | -- | $16,480 |
| 2009 | -- | $16,480 |
| 2008 | $453 +3.8% | $16,480 |
| 2007 | $437 | $16,480 |
Find assessor info on the county website
Neighborhood: 15909
Nearby homes
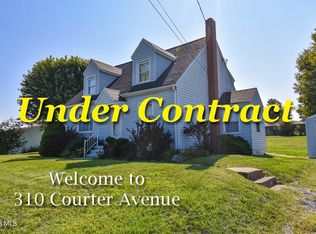
- $134,0003 bd2 ba1.7k sqft310 Courter Ave, Johnstown, PA 15909Sold
- $173,300-- bd-- ba-- sqft307 Courter Ave, Johnstown, PA 15909Off Market
- $1,180-- bd-- ba-- sqft307 Courter Ave, Johnstown, PA 15909Off Market
- $134,700-- bd-- ba-- sqft2679 William Penn Ave, Johnstown, PA 15909Off Market
- $138,5003 bd2 ba1.6k sqft301 Patton Ter, Johnstown, PA 15909Off Market
- $150,0002 bd2 ba1.5k sqft309 Courter Ave, Johnstown, PA 15909Sold
- $122,2005 bd3 ba1.8k sqft2681 William Penn Ave, Johnstown, PA 15909Off Market
- $176,700-- bd-- ba-- sqft288 Courter Ave, Johnstown, PA 15909Off Market
Nearby schools
GreatSchools rating
- NAJackson El SchoolGrades: K-2Distance: 2.8 mi
- 8/10Central Cambria Middle SchoolGrades: 6-8Distance: 8.5 mi
- 6/10Central Cambria High SchoolGrades: 9-12Distance: 8.6 mi


Get pre-qualified for a loan
At Zillow Home Loans, we can pre-qualify you in as little as 5 minutes with no impact to your credit score.An equal housing lender. NMLS #10287.
- Pennsylvania
- Cambria County
- Johnstown
- 15909
- 304 Courter Ave
Nearby cities
Nearby neighborhoods
Nearby zip codes
Other Johnstown Topics
