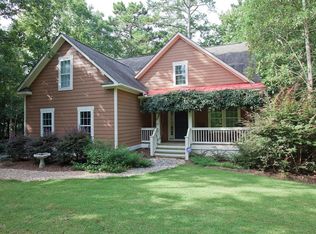
Location, Location, Location. You are in luck finding this gem in the Deerfield subdivision, one of the most desired neighborhoods in Hampstead! This beloved home offers 3 Bedrooms, 3.5 Baths, a FROG and an amazing oversized 1800 sqft basement (unheated). The home is situated on a generous and private 1.49-acre lot with a long concrete driveway. As you step inside, you will right away notice the large windows in the living room overlooking the secluded backyard broadcasting only nature plus accompanied by abundant natural light! The main level boasts a formal dining room, a well-appointed kitchen with a bright breakfast nook and adjacent access to a screened in porch and the backyard deck. Also offers an actual 8x6 laundry room, Master with a large WIC and 2 other bedrooms with a Jack and Jill bathroom. On the upper level, you'll find a FROG with a good-sized walk-in closet, a full bathroom and ample storage space in the attic. PLUS an absolute bonus is the walkout basement - over1800 sq ft - open to all future possibilities/ makeovers - tremendous storage space - ideal for all kinds of hobbies or an added living or entertainment space! This type and size of basement is pretty much unheard of in Hampstead! Another additional asset is that the home comes with a Generac Generator ( 100 Gallon Tank). The roof is three years old, a brand new water heater is in place plus the seller is offering a home warranty for an extra piece of mind.When you step outside onto the deck, you can relax and unwind while enjoying the peaceful surroundings, backing up to a wooded area. A 19x9 shed is in place for equipment and storage. Deerfield is located on the South End of Hampstead which makes it an easier trip to Wilmington, ILM airport, shopping and dining, ER and future NOVA hospital. Beautiful beaches on Topsail Island are only about 25min away. Deerfield has a community association in place with volunteer $32 annual fee to cover common areas maintenance.
Sold for $533,000
$533,000
304 Creekview Drive, Hampstead, NC 28443
3beds
2,407sqft
Single Family Residence
Built in 1994
1.49 Acres Lot
$581,800 Zestimate®
$221/sqft
$2,955 Estimated rent
Home value
$581,800
$553,000 - $617,000
$2,955/mo
Zestimate® history
Owner options
List your home for rent
$2,955/mo
Rent Zestimate®
Find your next renter with Zillow Rental Manager. Plus, with online applications, you can quickly screen prospective tenants – for free.
$2,955/mo
Rent Zestimate®
Refinance and save
$3,238/mo
Est. payment
Refinancing to a lower rate could help reduce your monthly payments and save thousands over the life of the loan.
$3,238/mo
Est. payment
Explore your selling options
Work with a Zillow partner agent
Leverage their expertise and Zillow's premium Showcase listings to get your home seen by more buyers.
Get startedList with your own agent
Get your home in front of millions of buyers by listing it on Zillow.
Learn how to do itSell it yourself
Take full control of how buyers see your home on Zillow by listing For Sale by Owner (FSBO).
List your homeWhat's special
Backyard deckFormal dining roomBright breakfast nookBrand new water heaterScreened in porchLarge wicWell-appointed kitchen
Zillow last checked:
Listing updated:
Listed by:
Ulli R Johnson 910-270-0480,
eXp Realty,
Coleen K Johnson 910-620-3686,
eXp Realty
Bought with:
Mariel Gniewoz-Weiss, 336535
Keller Williams Innovate-Wilmington
Source: Hive MLS,MLS#: 100401028 Originating MLS: Cape Fear Realtors MLS, Inc.
Originating MLS: Cape Fear Realtors MLS, Inc.Facts & features
Interior
Bedrooms & bathrooms
- Bedrooms: 3
- Bathrooms: 4
- Full bathrooms: 3
- 1/2 bathrooms: 1
Rooms
- Room types: Master Bedroom, Bedroom 1, Bedroom 2, Living Room, Dining Room, Kitchen, Laundry, Fnshd Room over Garage, Breakfast Nook, Other
Primary bedroom
- Level: Main
- Dimensions: 15 x 14
Bedroom 1
- Level: Main
- Dimensions: 11 x 11
Bedroom 2
- Level: Main
- Dimensions: 10 x 10
Breakfast nook
- Level: Main
- Dimensions: 10 x 10
Dining room
- Level: Main
- Dimensions: 14 x 11
Other
- Level: Main
- Dimensions: 17 x 15
Kitchen
- Level: Main
- Dimensions: 15 x 12
Laundry
- Level: Main
- Dimensions: 8 x 6
Living room
- Level: Main
- Dimensions: 18 x 16
Other
- Description: huge basement - 1884 sqft with shelves
- Dimensions: 51 x 34
Heating
- Heat Pump, Electric
Cooling
- Heat Pump, Zoned
Appliances
- Included: Electric Cooktop, Built-In Microwave, Dryer, Dishwasher
- Laundry: Laundry Room
Features
- Master Downstairs, Central Vacuum, Walk-in Closet(s), Kitchen Island, Walk-in Shower, Basement, Blinds/Shades, Walk-In Closet(s)
- Flooring: Carpet, Laminate, Vinyl
- Basement: Other
- Has fireplace: No
- Fireplace features: None
Interior area
- Total structure area: 2,407
- Total interior livable area: 2,407 sqft
Property
Parking
- Total spaces: 2
- Parking features: Attached, Paved
- Has attached garage: Yes
Features
- Levels: Three Or More
- Stories: 3
- Patio & porch: Deck, Porch, Screened
- Fencing: Front Yard
Lot
- Size: 1.49 Acres
- Dimensions: 210 x 402 x 173 x 315
- Features: Front Yard
Details
- Additional structures: Shed(s)
- Parcel number: 32829276930000
- Zoning: RP
- Special conditions: Standard
- Other equipment: Generator
Construction
Type & style
- Home type: SingleFamily
- Property subtype: Single Family Residence
Materials
- Vinyl Siding
- Foundation: See Remarks
- Roof: Architectural Shingle
Condition
- New construction: No
- Year built: 1994
Details
- Warranty included: Yes
Utilities & green energy
- Sewer: Septic Tank
- Water: Public
- Utilities for property: Water Available, Water Connected
Community & HOA
Community
- Security: Security System
- Subdivision: Deerfield
HOA
- Has HOA: Yes
- Amenities included: Maintenance Common Areas
- HOA fee: $32 monthly
- HOA name: ODCA - voluntarly dues
- HOA phone: 910-270-4144
Location
- Region: Hampstead
Financial & listing details
- Price per square foot: $221/sqft
- Tax assessed value: $281,718
- Annual tax amount: $2,455
- Date on market: 10/4/2025
- Cumulative days on market: 13 days
- Listing agreement: Exclusive Right To Sell
- Listing terms: Cash,Conventional,FHA,VA Loan
- Road surface type: Paved
Price history
| Date | Event | Price |
|---|---|---|
| 10/13/2023 | Sold | $533,000-3.1%$221/sqft |
Source:  Hive MLS #100401028 Report a problem Hive MLS #100401028 Report a problem | ||
| 9/3/2023 | Pending sale | $549,900$228/sqft |
Source: Hive MLS #100401028 Report a problem | ||
| 8/21/2023 | Listed for sale | $549,900$228/sqft |
Source: Hive MLS #100401028 Report a problem | ||
Public tax history
| Year | Property taxes | Tax assessment |
|---|---|---|
| 2025 | $2,806 | $479,839 +70.3% |
| 2024 | $2,806 | $281,718 |
| 2023 | $2,806 +14.3% | $281,718 |
| 2022 | $2,455 | $281,718 |
| 2021 | $2,455 | $281,718 |
| 2020 | -- | $281,718 |
| 2019 | $2,455 | $281,718 -4.2% |
| 2018 | $2,455 -8.3% | $294,191 |
| 2017 | $2,677 +1.1% | $294,191 |
| 2016 | $2,647 | $294,191 |
| 2015 | $2,647 +0.7% | $294,191 |
| 2014 | $2,629 | $294,191 |
| 2013 | $2,629 +27.9% | $294,191 |
| 2012 | $2,056 | $294,191 |
| 2011 | -- | $294,191 +41.3% |
| 2010 | -- | $208,138 |
Find assessor info on the county website
Neighborhood: 28443
Nearby homes
- $550,6004 bd3 ba2.2k sqft302 Creekview Dr, Hampstead, NC 28443Off Market
- $585,4004 bd3 ba2.3k sqft302 W Creekview Dr, Hampstead, NC 28443Off Market
- $602,0003 bd3 ba2.6k sqft306 Creekview Dr, Hampstead, NC 28443Off Market
- $548,7004 bd2 ba2.5k sqft306 W Creekview Dr, Hampstead, NC 28443Off Market
- $546,5003 bd2 ba1.8k sqft210 Creekview Dr, Hampstead, NC 28443Off Market
- $345,0003 bd2 ba1.6k sqft313 Hughes Rd, Hampstead, NC 28443Sold
- $385,2001.67 Acres305 Hughes Rd, Hampstead, NC 28443Off Market
- $125,0003 bd2 ba1.6k sqft319 Hughes Rd, Hampstead, NC 28443Sold
Nearby schools
GreatSchools rating
- 9/10Topsail Elementary SchoolGrades: PK-4Distance: 3.3 mi
- 6/10Topsail Middle SchoolGrades: 5-8Distance: 3.5 mi
- 8/10Topsail High SchoolGrades: 9-12Distance: 3.2 mi
Get a cash offer in 3 minutes
Find out how much your home could sell for in as little as 3 minutes with a no-obligation cash offer.
Estimated market value
$581,800
Get a cash offer in 3 minutes
Find out how much your home could sell for in as little as 3 minutes with a no-obligation cash offer.
Estimated market value
$581,800
- North Carolina
- Pender County
- Hampstead
- 28443
- 304 Creekview Drive
Nearby cities
Nearby zip codes
Other Hampstead Topics
