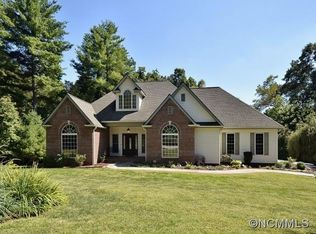
Step into the lap of luxury at this exceptional property, where classic elegance meets thoughtful design. The heart of the home unfolds graciously in the expansive living room, kitchen, and dining area, creating a welcoming space that blends daily living with cherished gatherings. The kitchen boasts stainless appliances, tasteful cabinetry, and granite counters. The primary suite invites you to retreat into a haven of comfort, featuring a tiled walk-in shower. The two guest bedrooms share an eloquent bathroom with a tiled tub/shower combo, showcasing attention to detail. The laundry room boasts a quartzite folding table and heated slate/tile floor. Step outside where a meticulously landscaped .81-acre lot awaits. The beautiful back patio invites moments of connection with family and friends in a setting that exudes grace and tranquility. Nestled conveniently near Mills River, Fletcher, and Hendersonville, this residence combines luxury with the elegance of a traditional home.
Closed
$546,325
304 Crestview Dr, Hendersonville, NC 28791
3beds
1,673sqft
Single Family Residence
Built in 1974
0.81 Acres Lot
$548,400 Zestimate®
$327/sqft
$2,411 Estimated rent
Home value
$548,400
$521,000 - $576,000
$2,411/mo
Zestimate® history
Owner options
List your home for rent
$2,411/mo
Rent Zestimate®
Find your next renter with Zillow Rental Manager. Plus, with online applications, you can quickly screen prospective tenants – for free.
$2,411/mo
Rent Zestimate®
Refinance and save
$3,493/mo
Est. payment
Refinancing to a lower rate could help reduce your monthly payments and save thousands over the life of the loan.
$3,493/mo
Est. payment
Explore your selling options
Work with a Zillow partner agent
Leverage their expertise and Zillow's premium Showcase listings to get your home seen by more buyers.
Get startedList with your own agent
Get your home in front of millions of buyers by listing it on Zillow.
Learn how to do itSell it yourself
Take full control of how buyers see your home on Zillow by listing For Sale by Owner (FSBO).
List your homeWhat's special
Shower comboGranite countersClassic eleganceLaundry roomStainless appliancesTiled tubHeated slate
Zillow last checked:
Listing updated:
Listed by:
Donna Humiston donna.humiston@remax.net,
RE/MAX Results
Bought with:
Billy Taylor
Howard Hanna Beverly-Hanks Fletcher
Source: Canopy MLS as distributed by MLS GRID,MLS#: 4101527
Facts & features
Interior
Bedrooms & bathrooms
- Bedrooms: 3
- Bathrooms: 2
- Full bathrooms: 2
- Main level bedrooms: 3
Primary bedroom
- Level: Main
Heating
- Heat Pump
Cooling
- Central Air
Appliances
- Included: Dishwasher, Dryer, Electric Oven, Gas Range, Gas Water Heater, Microwave, Refrigerator, Tankless Water Heater, Washer
- Laundry: Main Level
Features
- Breakfast Bar, Kitchen Island, Open Floorplan
- Flooring: Tile, Wood
- Has basement: No
- Fireplace features: Great Room, Wood Burning
Interior area
- Total structure area: 1,673
- Total interior livable area: 1,673 sqft
- Finished area above ground: 1,673
- Finished area below ground: 0
Property
Parking
- Parking features: Attached Garage, Garage on Main Level
- Has attached garage: Yes
Features
- Levels: One
- Stories: 1
- Patio & porch: Patio
- Exterior features: Fire Pit
Lot
- Size: 0.81 Acres
- Features: Level, Private, Wooded
Details
- Parcel number: 110324
- Zoning: R2
- Special conditions: Standard
Construction
Type & style
- Home type: SingleFamily
- Architectural style: Traditional
- Property subtype: Single Family Residence
Materials
- Brick Full
- Foundation: Crawl Space
- Roof: Shingle
Condition
- New construction: No
- Year built: 1974
Utilities & green energy
- Sewer: Septic Installed
- Water: City
- Utilities for property: Cable Available, Underground Utilities
Community & HOA
Community
- Features: Street Lights
- Subdivision: Crestwood
HOA
- Has HOA: Yes
- HOA fee: $280 annually
- HOA name: Crestwood Property Owners Association
- HOA phone: 828-808-9607
Location
- Region: Hendersonville
Financial & listing details
- Price per square foot: $327/sqft
- Tax assessed value: $388,300
- Annual tax amount: $2,120
- Date on market: 1/26/2024
- Cumulative days on market: 2 days
- Listing terms: Cash,Conventional,FHA
- Road surface type: Asphalt, Paved
Price history
| Date | Event | Price |
|---|---|---|
| 2/20/2024 | Sold | $546,325+9.9%$327/sqft |
Source:  Canopy MLS as distributed by MLS GRID #4101527 Report a problem Canopy MLS as distributed by MLS GRID #4101527 Report a problem | ||
| 1/29/2024 | Pending sale | $497,000$297/sqft |
Source: Canopy MLS as distributed by MLS GRID #4101527 Report a problem | ||
| 1/26/2024 | Listed for sale | $497,000+44.1%$297/sqft |
Source: Canopy MLS as distributed by MLS GRID #4101527 Report a problem | ||
| 7/2/2019 | Sold | $345,000-1.1%$206/sqft |
Source: Canopy MLS as distributed by MLS GRID #3517966 Report a problem | ||
| 6/27/2019 | Pending sale | $349,000$209/sqft |
Source: Keller Williams Realty Mountain Partners #3517966 Report a problem | ||
| 6/11/2019 | Listed for sale | $349,000+22.9%$209/sqft |
Source: Keller Williams Realty Mountain Partners #3517966 Report a problem | ||
| 9/8/2017 | Sold | $284,000-2%$170/sqft |
Source: Canopy MLS as distributed by MLS GRID #3282959 Report a problem | ||
| 7/13/2017 | Price change | $289,700-3.3%$173/sqft |
Source: RE/MAX REALTY #3282959 Report a problem | ||
| 5/19/2017 | Listed for sale | $299,700$179/sqft |
Source: RE/MAX REALTY #3282959 Report a problem | ||
Public tax history
| Year | Property taxes | Tax assessment |
|---|---|---|
| 2025 | $2,120 | $388,300 |
| 2024 | $2,120 | $388,300 |
| 2023 | $2,120 +8.6% | $388,300 +35.4% |
| 2022 | $1,952 | $286,700 |
| 2021 | -- | $286,700 |
| 2020 | $1,952 +1.6% | $286,700 +1.6% |
| 2019 | $1,922 | $282,200 +38.9% |
| 2018 | -- | $203,100 |
| 2017 | $1,391 | $203,100 |
| 2016 | -- | $203,100 |
| 2015 | -- | $203,100 +2.7% |
| 2014 | -- | $197,800 |
| 2013 | -- | $197,800 |
| 2012 | -- | $197,800 |
| 2011 | -- | $197,800 -7.5% |
| 2010 | -- | $213,900 |
| 2009 | -- | $213,900 |
| 2008 | -- | $213,900 |
| 2007 | -- | $213,900 +29.5% |
| 2006 | -- | $165,200 +11.2% |
| 2005 | -- | $148,500 |
| 2004 | -- | $148,500 |
Find assessor info on the county website
Neighborhood: Mountain Home
Nearby homes
- $516,0003 bd2 ba2.4k sqft300 Crestview Dr, Hendersonville, NC 28791Off Market
- $454,3003 bd2 ba2.1k sqft305 Crestview Dr, Hendersonville, NC 28791Off Market
- $595,5003 bd3 ba2.7k sqft318 Crestview Dr, Hendersonville, NC 28791Off Market
- $703,0003 bd3 ba2.6k sqft1110 Bowman Rd, Hendersonville, NC 28791Off Market
- $738,7003 bd3 ba4k sqft1150 Bowman Rd, Hendersonville, NC 28791Off Market
- $558,2003 bd3 ba1.9k sqft1200 Bowman Rd, Hendersonville, NC 28791Off Market
- $777,4003 bd3 ba3.1k sqft1210 Bowman Rd, Hendersonville, NC 28791Off Market
- $518,7002 bd2 ba2.1k sqft309 Crestview Dr, Hendersonville, NC 28791Off Market
Nearby schools
GreatSchools rating
- 9/10Mills River ElementaryGrades: PK-5Distance: 2.5 mi
- 7/10Rugby MiddleGrades: 6-8Distance: 0.8 mi
- 8/10West Henderson HighGrades: 9-12Distance: 0.5 mi
Schools provided by the listing agent
- Elementary: Mills River
- Middle: Rugby
- High: West Henderson
Source: Canopy MLS as distributed by MLS GRID. This data may not be complete. We recommend contacting the local school district to confirm school assignments for this home.
Get a cash offer in 3 minutes
Find out how much your home could sell for in as little as 3 minutes with a no-obligation cash offer.
Estimated market value
$548,400
Get a cash offer in 3 minutes
Find out how much your home could sell for in as little as 3 minutes with a no-obligation cash offer.
Estimated market value
$548,400
- North Carolina
- Henderson County
- Hendersonville
- 28791
- Mountain Home
- 304 Crestview Dr
Nearby cities
Nearby neighborhoods
Nearby zip codes
Other Hendersonville Topics
