Skip main navigation
Closed
  • $1,075,000

    304 Crimson Edge St, Henderson, NV 89012

    4beds
    3,215sqft
    Single Family Residence
    Built in 2019
    6,098.4 Square Feet Lot
    $1,070,700 Zestimate®
    $334/sqft
    $5,652 Estimated rent

    Home value

    $1,070,700

    $1.02M - $1.12M

    $5,652/mo

    Zestimate® history
    Loading
    Loading...

    Owner options

    List your home for rent

    $5,652/mo

    Rent Zestimate®

    Find your next renter with Zillow Rental Manager. Plus, with online applications, you can quickly screen prospective tenants – for free.

    Learn more

    $5,652/mo

    Rent Zestimate®

    Refinance and save

    $5,089/mo

    Est. payment

    Refinancing to a lower rate could help reduce your monthly payments and save thousands over the life of the loan.

    See today's rates

    $5,089/mo

    Est. payment

    Explore your selling options

    Work with a Zillow partner agent

    Leverage their expertise and Zillow's premium Showcase listings to get your home seen by more buyers.

    Get started

    List with your own agent

    Get your home in front of millions of buyers by listing it on Zillow.

    Learn how to do it

    Sell it yourself

    Take full control of how buyers see your home on Zillow by listing For Sale by Owner (FSBO).

    List your home

    What's special

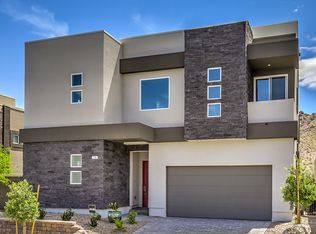
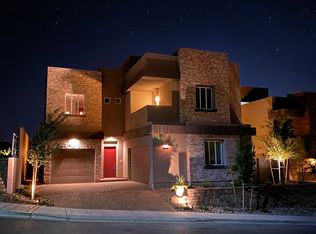
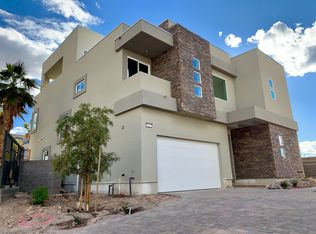
    **Special financing available with Epiq Lending, contact listing agent for details** All that you desire awaits: LUXURY, LOCATION, PRIVACY, plus VIEWS! Only 5 years young with over $200K of luxury ADDITIONS (2020-22). Nestled in the hills of Henderson offering modern architecture, breathtaking views of the mountains, city lights, and the iconic Las Vegas Strip, all with only one side neighbor and the mountains right behind! Private COURTYARD entry*1st floor, 2 room CASITA/4th bedroom*Primary suite spans over 900sf with partial strip views!*Upgraded flooring*Stunning kitchen upgrades: Quartz WATERFALL EDGE, 2 ovens, full feature wall backsplash, MOTION SENSOR faucet, and a 64-INCH REFRIGERATOR/FREEZER… just WOW!*Discreet small doggie door with enclosed run*Entertainer’s paradise: Life-size chess*SPIRAL STAIRCASE to an expansive DECK*POOL/SPA with fire/water pots*Fully equipped OUTDOOR KITCHEN*3rd FLOOR covered ROOFTOP DECK to enjoy MORE STRIP VIEWS*This is the ultimate Vegas home!

    Zillow last checked:

    Listing updated:

    Listed by:

    Cynthia Brandt S.0198519 (702)550-9755,

    Realty ONE Group, Inc

    Bought with:

    Yun Tu, BS.0145188

    Redfin

    Source: LVR,MLS#: 2537672MLS LogoOriginating MLS: Greater Las Vegas Association of Realtors Inc

    Facts & features

    Interior

    Bedrooms & bathrooms
    • Bedrooms: 4
    • Bathrooms: 5
    • Full bathrooms: 4
    • 1/2 bathrooms: 1
    Primary bedroom
    • Description: Balcony,Ceiling Fan,Ceiling Light,Pbr Separate From Other,Sitting Room,Upstairs,Walk-In Closet(s)
    • Dimensions: 28x21
    Bedroom 2
    • Description: Ceiling Fan,Ceiling Light,Upstairs,Walk-In Closet(s),With Bath
    • Dimensions: 12x14
    Bedroom 3
    • Description: Ceiling Fan,Ceiling Light,Upstairs,Walk-In Closet(s),With Bath
    • Dimensions: 12x14
    Bedroom 4
    • Description: Built In Shelves,Ceiling Fan,Ceiling Light,Closet,Downstairs,Mirrored Door,TV/ Cable,Walk-In Closet(s),With Bath
    • Dimensions: 12x14
    Primary bathroom
    • Description: Double Sink,Separate Shower,Separate Tub
    • Dimensions: 10x14
    Dining room
    • Dimensions: 6x17
    Kitchen
    • Description: Breakfast Bar/Counter,Island,Lighting Recessed,Quartz Countertops,Solid Surface Countertops,Stainless Steel Appliances,Tile Flooring,Walk-in Pantry
    • Dimensions: 11x17
    Living room
    • Description: Entry Foyer
    • Dimensions: 23x19
    Loft
    • Description: Ceiling Fan,Family Room,Other
    • Dimensions: 30x15
    Heating
    • Central, Gas, Multiple Heating Units
    Cooling
    • Central Air, Electric, 2 Units
    Appliances
    • Included: Built-In Electric Oven, Convection Oven, Dryer, Dishwasher, Disposal, Gas Range, Gas Water Heater, Microwave, Refrigerator, Water Softener Owned, Tankless Water Heater, Water Purifier, Washer
    • Laundry: Gas Dryer Hookup, Main Level
    Features
    • Ceiling Fan(s), Additional Living Quarters, Programmable Thermostat
    • Flooring: Carpet, Ceramic Tile, Laminate, Tile
    • Windows: Double Pane Windows, Low-Emissivity Windows, Tinted Windows
    • Number of fireplaces: 2
    • Fireplace features: Electric, Family Room, Living Room
    Interior area
    • Total structure area: 2,801
    • Total interior livable area: 3,215 sqft

    Property

    Parking
    • Total spaces: 2
    • Parking features: Attached, Exterior Access Door, Epoxy Flooring, Finished Garage, Garage, Garage Door Opener, Inside Entrance, Private, Storage
    • Attached garage spaces: 2
    Features
    • Stories: 2
    • Patio & porch: Balcony, Deck, Rooftop
    • Exterior features: Built-in Barbecue, Balcony, Barbecue, Courtyard, Deck, Dog Run, Private Yard, Sprinkler/Irrigation
    • Has private pool: Yes
    • Pool features: Gas Heat, In Ground, Private, Pool/Spa Combo, Waterfall
    • Has spa: Yes
    • Spa features: In Ground, Outdoor Hot Tub
    • Fencing: Block,Back Yard
    • Has view: Yes
    • View description: City, Mountain(s), Strip View
    Lot
    • Size: 6,098 sqft
    • Features: Drip Irrigation/Bubblers, Desert Landscaping, Landscaped, Rocks, Sprinklers Timer, < 1/4 Acre
    Details
    • Additional structures: Guest House
    • Parcel number: 17823313031
    • Zoning description: Single Family
    • Horse amenities: None

    Construction

    Type & style
    • Home type: SingleFamily
    • Architectural style: Two Story,Three Story
    • Property subtype: Single Family Residence
    Materials
    • Frame, Rock, Stucco, Drywall
    • Roof: Flat
    Condition
    • Excellent,Resale
    • Year built: 2019
    Details
    • Builder name: DR Horton

    Utilities & green energy

    • Electric: Photovoltaics None
    • Sewer: Public Sewer
    • Water: Public
    • Utilities for property: Cable Available, High Speed Internet Available, Underground Utilities
    Green energy
    • Energy efficient items: Windows, HVAC

    Community & neighborhood

    Security
    • Security features: Prewired, Security System Owned, Controlled Access, Fire Sprinkler System, Gated Community
    Location
    • Region: Henderson
    • Subdivision: Aurora & Buckhorn Phase 1

    HOA & financial

    HOA
    • Has HOA: Yes
    • Amenities included: Gated
    • Services included: Association Management
    • Association name: Aurora's Edge
    • Association phone: 702-515-2042
    • Second HOA fee: $105 monthly

    Other

    Other facts
    • Listing agreement: Exclusive Right To Sell
    • Listing terms: Cash,Conventional,VA Loan
    • Ownership: Single Family Residential

    Price history

    DateEventPrice
    9/20/2024Sold$1,075,000-2.2%$334/sqft
    Source: LVR #2537672 Report a problem
    8/29/2024Pending sale$1,099,000$342/sqft
    Source: LVR #2537672 Report a problem
    8/20/2024Listing removed--
    Source: LVR #2537672 Report a problem
    5/31/2024Price change$1,099,000-2.3%$342/sqft
    Source: LVR #2537672 Report a problem
    10/27/2023Listed for sale$1,125,000+94.3%$350/sqft
    Source: LVR #2537672 Report a problem
    6/26/2019Sold$579,000-2%$180/sqft
    Source: Public Record Report a problem
    5/17/2019Price change$590,990-1.5%$184/sqft
    Source: D.R. Horton - Las Vegas Report a problem
    5/11/2019Price change$599,990+1.7%$187/sqft
    Source: D.R. Horton - Las Vegas Report a problem
    5/4/2019Price change$590,000-1.7%$184/sqft
    Source: D.R. Horton - Las Vegas Report a problem
    5/1/2019Listed for sale$599,990$187/sqft
    Source: D.R. Horton - Las Vegas Report a problem

    Public tax history

    YearProperty taxesTax assessment
    2026$8,548 +8%$347,012 +1.9%
    2025$7,915 +3%$340,395 +11.4%
    2024$7,685 +11.5%$305,467 +13.7%
    2023$6,893 +13.2%$268,622 +30.7%
    2022$6,088 +2.7%$205,554 +1.6%
    2021$5,927 +2.3%$202,257 +360.3%
    2020$5,794 +444.4%$43,936 +4.2%
    2019$1,064 $42,182
    2018-- $42,182 +20.5%
    2017-- $35,000

    Find assessor info on the county website

    Neighborhood: McCullough Hills

    Nearby schools

    GreatSchools rating
    Schools provided by the listing agent
    • Elementary: Newton, Ulis,Newton, Ulis
    • Middle: Mannion Jack & Terry
    • High: Foothill

    Source: LVR. This data may not be complete. We recommend contacting the local school district to confirm school assignments for this home.

    Get a cash offer in 3 minutes
    Find out how much your home could sell for in as little as 3 minutes with a no-obligation cash offer.
    Estimated market value
    $1,070,700
    Get a cash offer in 3 minutes
    Find out how much your home could sell for in as little as 3 minutes with a no-obligation cash offer.
    Estimated market value
    $1,070,700