GORGEOUS Home on Private Cul-de-Sac Lot in Desirable Royal Oaks Community! Located in the highly sought-after Creekview school cluster, this home checks all the boxes, both inside and out! Fall in love before even entering with the meticulously landscaped yard, exceptional curb appeal and charming front porch. Inside discover a warm and functional layout with beautiful hardwood floors, fresh paint, and plantation shutters throughout. The grand two-story foyer leads to an inviting family room with wall of windows and cozy, stone fireplace and a generous-sized dining room, ideal for family gatherings. The spacious kitchen features a large counter bar, breakfast room, island, two ovens, and plenty of cabinetry. The main-level owner's retreat offers dual closets, a double vanity, walk-in tile shower and whirlpool tub. Upstairs discover three additional bedrooms, two large baths, and an abundance of closet space. The expansive, finished terrace level provides endless opportunities for entertainment, storage and versatility with a rec room (with pool table included), wet bar, workshop (with boat door), flex room (possible 5th bedroom) and full bath- making a perfect in-law or teen suite. The spacious deck overlooks a beautifully wooded backyard. Come visit this peaceful home that offers plenty of privacy, yet is convenient to all the shopping, dining, nature and charm Canton has to offer!
Active under contract
$725,000
304 Crown Ct, Canton, GA 30115
4beds
4,661sqft
Single Family Residence
Built in 2004
0.7 Acres Lot
$714,500 Zestimate®
$156/sqft
$19/mo HOA
What's special
Cozy stone fireplaceFlex roomCharming front porchBreakfast roomGenerous-sized dining roomPlantation shutters throughoutGrand two-story foyer
- 34 days |
- 1,000 |
- 19 |
Zillow last checked:
Listing updated:
Listed by:
Gloria Williams 678-780-7556,
Keller Williams Realty Atl. Partners
Source: GAMLS,MLS#: 10806699
Facts & features
Interior
Bedrooms & bathrooms
- Bedrooms: 4
- Bathrooms: 5
- Full bathrooms: 4
- 1/2 bathrooms: 1
- Main level bathrooms: 1
- Main level bedrooms: 1
Rooms
- Room types: Laundry, Office
Dining room
- Features: Seats 12+
Kitchen
- Features: Breakfast Area, Breakfast Bar, Breakfast Room, Kitchen Island, Pantry, Solid Surface Counters
Heating
- Central, Natural Gas, Zoned
Cooling
- Ceiling Fan(s), Central Air, Electric, Zoned
Appliances
- Included: Dishwasher, Double Oven, Gas Water Heater, Microwave
- Laundry: Other
Features
- Double Vanity, High Ceilings, Master On Main Level, Rear Stairs, Vaulted Ceiling(s), Walk-In Closet(s), Wet Bar
- Flooring: Carpet, Hardwood, Laminate, Tile
- Windows: Double Pane Windows
- Basement: Bath Finished,Boat Door,Exterior Entry,Finished,Full,Interior Entry
- Attic: Pull Down Stairs
- Number of fireplaces: 1
- Fireplace features: Family Room, Gas Log
- Common walls with other units/homes: No Common Walls
Interior area
- Total structure area: 4,661
- Total interior livable area: 4,661 sqft
- Finished area above ground: 3,137
- Finished area below ground: 1,524
Property
Parking
- Total spaces: 3
- Parking features: Attached, Garage, Garage Door Opener, Kitchen Level, Parking Pad
- Has attached garage: Yes
- Has uncovered spaces: Yes
Features
- Levels: Two
- Stories: 2
- Patio & porch: Deck
- Waterfront features: No Dock Or Boathouse
- Body of water: None
Lot
- Size: 0.7 Acres
- Features: Cul-De-Sac, Private
- Residential vegetation: Wooded
Details
- Parcel number: 15N25C 034
Construction
Type & style
- Home type: SingleFamily
- Architectural style: Brick Front,Craftsman,Traditional
- Property subtype: Single Family Residence
Materials
- Concrete
- Foundation: Slab
- Roof: Composition
Condition
- Resale
- New construction: No
- Year built: 2004
Utilities & green energy
- Sewer: Septic Tank
- Water: Public
- Utilities for property: Cable Available, Electricity Available, High Speed Internet, Natural Gas Available, Phone Available, Underground Utilities, Water Available
Community & HOA
Community
- Features: Sidewalks, Street Lights, Walk To Schools, Near Shopping
- Security: Carbon Monoxide Detector(s), Security System, Smoke Detector(s)
- Subdivision: Royal Oaks
HOA
- Has HOA: Yes
- Services included: None
- HOA fee: $225 annually
Location
- Region: Canton
Financial & listing details
- Price per square foot: $156/sqft
- Tax assessed value: $619,300
- Annual tax amount: $2,031
- Date on market: 7/22/2026
- Cumulative days on market: 34 days
- Listing agreement: Exclusive Right To Sell
- Electric utility on property: Yes
Estimated market value
$714,500
$679,000 - $750,000
$4,047/mo
Price history
| Date | Event | Price |
|---|---|---|
| 8/11/2026 | Pending sale | $725,000$156/sqft |
Source:  FMLS GA #7805159 Report a problem FMLS GA #7805159 Report a problem | ||
| 7/22/2026 | Listed for sale | $725,000+9%$156/sqft |
Source:  GAMLS #10806699 Report a problem GAMLS #10806699 Report a problem | ||
| 8/26/2024 | Sold | $665,000+0.8%$143/sqft |
Source: FMLS GA #7417435 Report a problem | ||
| 7/19/2024 | Pending sale | $660,000$142/sqft |
Source: FMLS GA #7417435 Report a problem | ||
| 7/11/2024 | Listed for sale | $660,000+8.2%$142/sqft |
Source: FMLS GA #7417435 Report a problem | ||
| 10/28/2022 | Sold | $610,000-0.8%$131/sqft |
Source: FMLS GA #7054424 Report a problem | ||
| 9/11/2022 | Pending sale | $614,999$132/sqft |
Source: GAMLS #10052766 Report a problem | ||
| 9/11/2022 | Contingent | $614,999$132/sqft |
Source: FMLS GA #7054424 Report a problem | ||
| 8/17/2022 | Price change | $614,999-2.4%$132/sqft |
Source: FMLS GA #7054424 Report a problem | ||
| 8/2/2022 | Pending sale | $629,999$135/sqft |
Source: GAMLS #10052766 Report a problem | ||
| 7/30/2022 | Contingent | $629,999$135/sqft |
Source: FMLS GA #7054424 Report a problem | ||
| 7/17/2022 | Price change | $629,999-3.8%$135/sqft |
Source: FMLS GA #7054424 Report a problem | ||
| 7/2/2022 | Price change | $654,999-1.5%$141/sqft |
Source: GAMLS #10052766 Report a problem | ||
| 6/28/2022 | Price change | $664,999+1.5%$143/sqft |
Source: GAMLS #10052766 Report a problem | ||
| 6/28/2022 | Price change | $654,999-1.5%$141/sqft |
Source: FMLS GA #7054424 Report a problem | ||
| 6/23/2022 | Price change | $665,000+1.5%$143/sqft |
Source: GAMLS #10052766 Report a problem | ||
| 6/23/2022 | Price change | $655,000-1.9%$141/sqft |
Source: FMLS GA #7054424 Report a problem | ||
| 6/5/2022 | Price change | $668,000-1.8%$143/sqft |
Source: FMLS GA #7054424 Report a problem | ||
| 5/25/2022 | Listed for sale | $680,000+107.4%$146/sqft |
Source: FMLS GA #7054424 Report a problem | ||
| 11/17/2005 | Sold | $327,900$70/sqft |
Source: Public Record Report a problem | ||
Public tax history
| Year | Property taxes | Tax assessment |
|---|---|---|
| 2025 | $2,031 -70.2% | $247,720 -10.8% |
| 2024 | $6,825 +11.4% | $277,840 +13.2% |
| 2023 | $6,124 +249.1% | $245,360 +24.1% |
| 2022 | $1,754 +24.3% | $197,720 +17.7% |
| 2021 | $1,411 -68.1% | $167,920 +7.9% |
| 2020 | $4,421 +7.7% | $155,600 +7.7% |
| 2019 | $4,104 +2.4% | $144,440 -58.5% |
| 2018 | $4,009 -1.1% | $348,400 -0.9% |
| 2017 | $4,052 +7.5% | $351,600 +8.6% |
| 2016 | $3,770 | $323,700 +5.4% |
| 2015 | $3,770 +7.4% | $307,100 +3.1% |
| 2014 | $3,509 +9.5% | $297,800 +11.3% |
| 2013 | $3,206 +2.3% | $267,600 +2.6% |
| 2012 | $3,134 -4% | $260,700 -6.6% |
| 2011 | $3,264 -0.6% | $279,100 +141.4% |
| 2010 | $3,284 +0.1% | $115,640 -5.5% |
| 2009 | $3,281 -6.1% | $122,400 -8.1% |
| 2008 | $3,493 -0.9% | $133,200 -0.8% |
| 2007 | $3,526 +5.5% | $134,320 +6.5% |
| 2006 | $3,342 +150% | $126,120 +153.3% |
| 2005 | $1,337 | $49,800 |
Find assessor info on the county website
Monthly payment
Est. payment
Payment breakdown
Explore the cost of this home by adjusting the details. Changes won't be saved.Climate risks
Neighborhood: 30115
Nearby schools
GreatSchools rating
- 9/10Avery Elementary SchoolGrades: PK-5Distance: 2.4 mi
- 7/10Creekland Middle SchoolGrades: 6-8Distance: 6.2 mi
- 9/10Creekview High SchoolGrades: 9-12Distance: 6 mi
Schools provided by the listing agent
- Elementary: Avery
- Middle: Creekland
- High: Creekview
Source: GAMLS. This data may not be complete. We recommend contacting the local school district to confirm school assignments for this home.
- $614,0003 bd4 ba2.6k sqft302 Crown Ct, Canton, GA 30115Off Market

- $685,0005 bd4 ba4k sqft306 Crown Ct, Canton, GA 30115Sold
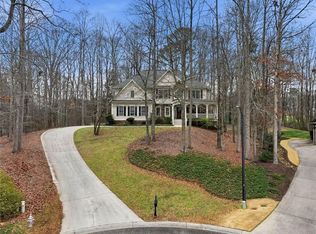
- $560,0003 bd4 ba2.9k sqft139 Royal Oaks Dr, Canton, GA 30115Sold
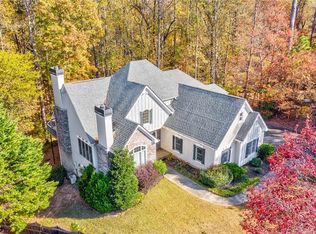
- $677,7005 bd3 ba2.9k sqft305 Crown Ct, Canton, GA 30115Off Market
- $583,7004 bd3 ba2.3k sqft303 Crown Ct, Canton, GA 30115Off Market
- $685,6005 bd3 ba4.7k sqft141 Royal Oaks Dr, Canton, GA 30115Off Market
- $703,5005 bd4 ba4k sqft300 Crown Ct, Canton, GA 30115Off Market
- $748,4005 bd4 ba4.5k sqft137 Royal Oaks Dr, Canton, GA 30115Off Market
A local agent can set up tours, give advice and negotiate with sellers.
Similar homes
- $700,0005 bd3 ba2.9k sqft410 Kings Point Dr, Canton, GA 30115Active Under Contract
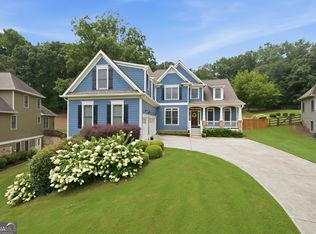
 MLS ID #10816292, Robert M Lyerly, RB Realty. GAMLS
 - $775,0004 bd4 ba3.3k sqft325 N Brooke Dr, Canton, GA 30115Active
 MLS ID #10826422, Maria Sims, Keller Williams Rlty. Partners. GAMLS
 - $739,9004 bd4 ba3.3k sqft208 N Ridge View Ct, Canton, GA 30115Active
 MLS ID #10742915, Kim M Clayton, Realty One Group Edge. GAMLS
 - $650,0004 bd4 ba2.9k sqft406 Mountain Point, Canton, GA 30115Active
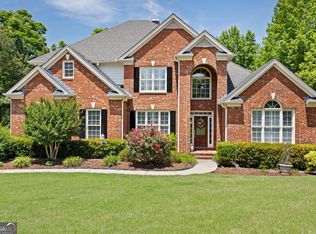 MLS ID #10759507, LME Realty, Keller Williams Realty. GAMLS
 - $885,0005 bd5 ba5.3k sqft315 Peninsula Point, Canton, GA 30115ActiveMLS ID #10819478, Cheryl Starling, Atlanta Communities. GAMLS
- $625,0004 bd4 ba3.6k sqft302 Mill Rdg, Canton, GA 30114Active Under ContractMLS ID #10806564, Maria Sims, Keller Williams Rlty. Partners. GAMLS
- $760,0005 bd4 ba3.7k sqft600 Forest Pine Dr, Ball Ground, GA 30107ActiveMLS ID #10771221, Heather Alam, Unlock Realty Group. GAMLS
- $658,0004 bd4 ba3.5k sqft160 Carmel Ridge Rd, Canton, GA 30114ActiveMLS ID #10811830, Mooney Group, Inc., The Rezerve. GAMLS
- $759,9005 bd5 ba3.9k sqft1648 Damascus Rd, Ball Ground, GA 30107ActiveMLS ID #10819628, Bonnie Padgett, Keller Williams Elevate. GAMLS
- $950,0005 bd5 ba5.9k sqft2094 Harmony Dr, Canton, GA 30115ActiveMLS ID #10788605, Shari Mosteller, Redfin Corporation. GAMLS
- $840,0005 bd5 ba4.4k sqft344 Heritage Overlook, Woodstock, GA 30188ActiveMLS ID #10783263, Kara Corley, Chapman Hall Realtors. GAMLS
- $664,9004 bd3 ba2.5k sqft400 Cable Rd, Waleska, GA 30183ActiveMLS ID #10826091, Maria Sims, Keller Williams Rlty. Partners. GAMLS
- $750,0006 bd5 ba4.8k sqft5980 Wilmington Ct, Cumming, GA 30040ActiveMLS ID #10817260, John Foster, Keller Williams Realty Atl. Partners. GAMLS
- $619,0004 bd3 ba2.4k sqft2300 Northwood Dr, Milton, GA 30004ActiveMLS ID #10821052, Kelly B Rosen, Keller Williams Realty Atl. Partners. GAMLS
- $545,0003 bd3 ba3.1k sqft211 Nacoochee Dr, Woodstock, GA 30188ActiveMLS ID #10828943, Francisco Urrea, Atlanta Communities. GAMLS
- $699,0006 bd4 ba3.4k sqft406 Lovinggood Landing Dr, Woodstock, GA 30189ActiveMLS ID #10823321, Penny Clendaniel, Keller Williams Realty Partners. GAMLS
- $870,0006 bd5 ba4.8k sqft4147 Gold Mill Rdg, Canton, GA 30114ActiveMLS ID #10728259, Lori Roland, Maximum One Grt. Atl. REALTORS. GAMLS
- $614,9004 bd3 ba2.4k sqft1143 Blankets Creek Dr, Canton, GA 30114ActiveMLS ID #10805558, Sara Able, Century 21 Results. GAMLS
- $914,0006 bd5 ba4.6k sqft4966 Millwood Dr, Canton, GA 30114ActiveMLS ID #10754138, Erin L Romeo, RE/MAX Town & Country. GAMLS
- $650,0005 bd4 ba3.1k sqft5110 Cecilia Sq, Cumming, GA 30040ActiveMLS ID #10830372, Andrea Bissell, Keller Williams Realty North Atlanta. GAMLS
