Skip main navigation
Off market
Street View
  • $302,000

    304 Culberson Ave, La Fayette, GA 30728

    3beds
    2,719sqft
    SingleFamily
    Built in 1922
    0.53 Acres Lot
    $302,000 Zestimate®
    $111/sqft
    $1,759 Estimated rent

    Home value

    $302,000

    $272,000 - $335,000

    $1,759/mo

    Zestimate® history
    Loading
    Loading...

    Owner options

    List your home for rent

    $1,759/mo

    Rent Zestimate®

    Find your next renter with Zillow Rental Manager. Plus, with online applications, you can quickly screen prospective tenants – for free.

    Learn more

    $1,759/mo

    Rent Zestimate®

    Refinance and save

    $1,803/mo

    Est. payment

    Refinancing to a lower rate could help reduce your monthly payments and save thousands over the life of the loan.

    See today's rates

    $1,803/mo

    Est. payment

    Explore your selling options

    Work with a Zillow partner agent

    Leverage their expertise and Zillow's premium Showcase listings to get your home seen by more buyers.

    Get started

    List with your own agent

    Get your home in front of millions of buyers by listing it on Zillow.

    Learn how to do it

    Sell it yourself

    Take full control of how buyers see your home on Zillow by listing For Sale by Owner (FSBO).

    List your home

    What's special

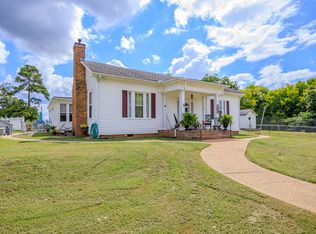
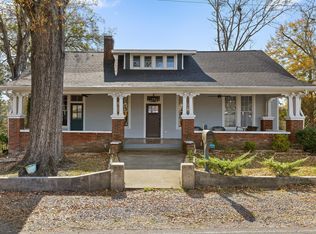
    Absolutely charming 1920's brick home on 2 lots in the heart of downtown LaFayette. You will be delighted by the quaint feel of the town, and then when you see this home, you will positively fall in love! The home exudes curb appeal with its arched brick doorways to the covered entry, as well as the lovely landscaped front and side yards. There is convenient access from the front and side driveways with a double carport in back for everyday access and a detached utility garage for extra storage. The home has been partially updated already and is just waiting on the new owner to come in and make it their own. You will immediately notice the arched wooden front door with leaded glass accent, original hardwood floors throughout most of the home, multiple sets of French doors and some antique lighting. The foyer has French doors to the formal dining room on the right and the formal living room on the left. The living room has a second set of French door to the front patio, as well as a wood burning fireplace with brick surround and 2 arched display nooks. The formal dining room has a single swinging French door to the breakfast room that has built-in display shelving with full sized decorative leaded glass doors and access to the kitchen. The kitchen has granite counter tops and travertine tile back splash, newer appliances and pantry area that has cabinetry, a window seat and adjoins the family room. The family room has access to the carport and a laundry room, but it also has a storage area with a walk-in closet that would also make a nice laundry room or large pantry. This room also has a glass door to the rear deck and back yard. There is a bedroom on the main level that has a nice long closet with 2 sets of accordion doors, overhead storage, another smaller closet and access to a shared bath with a separate shower that has a tile surround. The upper level has 2 additional bedrooms and a hall bath. One of the bedrooms also has French doors and a decorative fireplace which was most likely coal burning, as well as a walk-in closet with another adjoining closet or small office area. The other bedroom has walk-out storage. Need more storage - then head down to the unfinished basement which is where the original laundry facility was located and has access to the exterior. Such a fantastic opportunity for the buyer looking for an older home on a great lot in this small north Georgia community approximately 30 minutes from downtown Chattanooga, so please call for more information and your private showing today. Information is deemed reliable but not guaranteed. Buyer to verify any and all information they deem important.

    This property is off market, which means it's not currently listed for sale or rent on Zillow. This may be different from what's available on other websites or public sources.

    Facts & features

    Interior

    Bedrooms & bathrooms
    • Bedrooms: 3
    • Bathrooms: 2
    • Full bathrooms: 2
    Heating
    • Other, Gas
    Cooling
    • Central
    Appliances
    • Included: Dishwasher, Microwave, Range / Oven
    Features
    • Flooring: Tile, Hardwood, Laminate
    • Basement: Unfinished
    • Has fireplace: Yes
    Interior area
    • Total interior livable area: 2,719 sqft

    Property

    Parking
    • Total spaces: 2
    • Parking features: Carport, Garage - Attached, Garage - Detached
    Features
    • Exterior features: Brick
    Lot
    • Size: 0.53 Acres
    Details
    • Parcel number: 1031019

    Construction

    Type & style
    • Home type: SingleFamily
    Materials
    • brick
    • Foundation: Masonry
    • Roof: Tile
    Condition
    • Year built: 1922

    Utilities & green energy

    • Utilities for property: Cable Lines/Above Ground, Telephone Lines/Above Ground, Electric Lines/Above Ground

    Community & neighborhood

    Location
    • Region: La Fayette

    Other

    Other facts
    • Garage/Parking: Detached, Off Street Parking, Attached, Main Level, Utility Garage, 2 Car Carport, Side Loading
    • Interior: Washer & Dryer Hookup, Walk-in Closet, Ceiling - 9 Ft or More, Granite Counter Tops, Attic Storage - Walkout, Laundry Room
    • Water/Sewer: Public Water, On Sewer
    • Cooling: Central, Electric
    • Bed/Bath: Walk-in Closet, Master on Main Level, Separate Shower, Shared Bath
    • Heating: Central, Gas
    • Appliances: Dishwasher, Refrigerator, Microwave, Electric Range - Free Standing, Water Heater - Electric
    • Equipment: Gas Grill
    • Exterior Features: Patio/Deck, Fence, Porch
    • Utilities: Cable Lines/Above Ground, Telephone Lines/Above Ground, Electric Lines/Above Ground
    • Rooms: Kitchen, Living Room, Dining Room, Foyer, Breakfast Room, Bedroom, Family Room, Full Bathroom, Laundry, Master Bedroom
    • Floors: Hardwood Floors, Tile, Laminate, Hardwood Solid
    • Dining: Separate Dining Room, Breakfast Room
    • Lot Description: Gradual Sloping, Level
    • Fireplace: Wood Burning, In Living Room, In Bedroom
    • Basement: Crawl Space, Partial, Unfinished
    • Community Features: Sidewalks
    • Roofing: Tile, Roll
    • Property Type: A
    • HOA Frequency: Not Applicable
    • Foundation: Stone/Masonry
    • Windows: Vinyl, Wood, Insulated
    • Exterior: Brick
    • Rooms: Living Room Level: First
    • Rooms: 2nd Master Level: First
    • Rooms: Kitchen Level: First
    • Rooms: Breakfast Room Level: First
    • Rooms: Bath - Full Level: First
    • Rooms: Dining Room Level: First
    • Rooms: Den/Family Room Level: First
    • Rooms: Bedroom - Additional Level: Second
    • Rooms: Laundry Closet Level: First
    • Rooms: Foyer Level: First

    Price history

    DateEventPrice
    12/4/2020Sold$198,000$73/sqft
    Source: Greater Chattanooga Realtors #1320472 Report a problem
    10/22/2020Pending sale$198,000$73/sqft
    Source: Keller Williams Realty #1320472 Report a problem
    10/19/2020Listed for sale$198,000$73/sqft
    Source: Keller Williams Realty #1320472 Report a problem
    7/28/2020Pending sale$198,000$73/sqft
    Source: Keller Williams Realty #1320472 Report a problem
    7/3/2020Listed for sale$198,000$73/sqft
    Source: Keller Williams Realty #1320472 Report a problem

    Public tax history

    YearProperty taxesTax assessment
    2025$2,794 -4.3%$133,212 +6.8%
    2024$2,919 +2.4%$124,730 +5.5%
    2023$2,850 +29%$118,271 +48.8%
    2022$2,209 +40.5%$79,502 +62.7%
    2021$1,573 +1316.7%$48,857 +18.3%
    2020$111 $41,289
    2019-- $41,289
    2018$256 -79.2%$41,289
    2017$1,228 -6.7%$41,289
    2016$1,316 $41,289 -3%
    2015-- $42,565
    2014$5 $42,565 +0%
    2013$5 $42,564

    Find assessor info on the county website

    Neighborhood: 30728

    Nearby schools

    GreatSchools rating
    Schools provided by the listing agent
    • Elementary: Gilbert Elementary School
    • Middle: LaFayette Middle
    • High: LaFayette High

    Source: The MLS. This data may not be complete. We recommend contacting the local school district to confirm school assignments for this home.

    Get a cash offer in 3 minutes
    Find out how much your home could sell for in as little as 3 minutes with a no-obligation cash offer.
    Estimated market value
    $302,000
    Get a cash offer in 3 minutes
    Find out how much your home could sell for in as little as 3 minutes with a no-obligation cash offer.
    Estimated market value
    $302,000