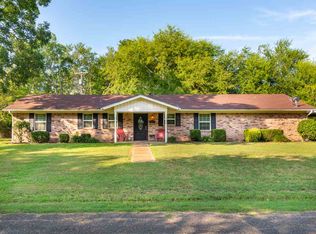
Welcome to 304 Dale Drive, Kilgore, TX 75662 — a charming single-story brick home nestled on a spacious, tree-shaded lot in a quiet, established neighborhood. This cozy residence offers a perfect blend of comfort and character, featuring 3 bedrooms, 1.5 bathrooms, and a 2-car garage. Step inside to find a warm and inviting layout, ideal for first-time buyers, small families, or those looking to downsize. The front porch offers a quaint sitting area, perfect for enjoying morning coffee or evening sunsets. The exterior boasts mature trees, manicured hedges, and a large front yard, enhancing the home's curb appeal. Additional highlights include a welcoming covered back patio, custom décor touches, and a large driveway offering plenty of parking. Located just minutes from schools, parks, and downtown Kilgore, this home provides both convenience and charm. Don't miss the opportunity to make this well-maintained home your own — schedule a showing today!
Sold
Price Unknown
304 Dale Dr, Kilgore, TX 75662
3beds
1,488sqft
Single Family Residence
Built in 1966
0.3 Acres Lot
$162,200 Zestimate®
$--/sqft
$1,678 Estimated rent
Home value
$162,200
$148,000 - $178,000
$1,678/mo
Zestimate® history
Owner options
List your home for rent
$1,678/mo
Rent Zestimate®
Find your next renter with Zillow Rental Manager. Plus, with online applications, you can quickly screen prospective tenants – for free.
$1,678/mo
Rent Zestimate®
Refinance and save
Refinancing to a lower rate could help reduce your monthly payments and save thousands over the life of the loan.
Explore your selling options
Work with a Zillow partner agent
Leverage their expertise and Zillow's premium Showcase listings to get your home seen by more buyers.
Get startedList with your own agent
Get your home in front of millions of buyers by listing it on Zillow.
Learn how to do itSell it yourself
Take full control of how buyers see your home on Zillow by listing For Sale by Owner (FSBO).
List your homeWhat's special
Spacious tree-shaded lotLarge front yardCozy residenceWelcoming covered back patioWarm and inviting layoutQuaint sitting areaManicured hedges
Zillow last checked:
Listing updated:
Listed by:
Amanda Hebert 903-445-9418,
Texas Lane Realty
Bought with:
Texas Real Estate Executives - Longview
Source: LGVBOARD,MLS#: 20254450
Facts & features
Interior
Bedrooms & bathrooms
- Bedrooms: 3
- Bathrooms: 2
- Full bathrooms: 1
- 1/2 bathrooms: 1
Rooms
- Room types: Living Room
Bathroom
- Features: Shower and Tub
Heating
- Central Gas
Cooling
- Central Electric
Appliances
- Included: Elec Range/Oven, Free-Standing Range, Dishwasher, Gas Water Heater
- Laundry: Laundry Room, Electric Dryer Hookup, Washer Hookup
Features
- Eat-in Kitchen
- Flooring: Vinyl, Tile
- Has fireplace: No
- Fireplace features: None
Interior area
- Total structure area: 1,488
- Total interior livable area: 1,488 sqft
Property
Parking
- Total spaces: 2
- Parking features: Garage, Garage Faces Front, Attached, Paved
- Attached garage spaces: 2
- Has uncovered spaces: Yes
Features
- Levels: One
- Stories: 1
- Patio & porch: Covered
- Pool features: None
- Fencing: Chain Link
Lot
- Size: 0.3 Acres
- Dimensions: 111.85 X 116.00
- Features: Native Grass, Sandy Loam
- Topography: Level
Details
- Additional structures: Storage, Storage Buildings
- Parcel number: 63983
Construction
Type & style
- Home type: SingleFamily
- Architectural style: Traditional
- Property subtype: Single Family Residence
Materials
- Brick
- Foundation: Slab
- Roof: Composition
Condition
- Year built: 1966
Utilities & green energy
- Gas: Gas
- Sewer: Public Sewer
- Water: Public Water, City
- Utilities for property: Electricity Available, Cable Available
Green energy
- Energy generation: Wind
Community & HOA
Community
- Subdivision: (N6070) ROLLING MEADOWS
Location
- Region: Kilgore
Financial & listing details
- Tax assessed value: $169,310
- Annual tax amount: $2,765
- Date on market: 9/19/2025
- Listing terms: Cash,Conventional,Must Qualify
- Exclusions: All Personal Items
- Road surface type: Asphalt
Price history
| Date | Event | Price |
|---|---|---|
| 8/21/2025 | Sold | -- |
Source:  LGVBOARD #20254450 Report a problem LGVBOARD #20254450 Report a problem | ||
| 6/26/2025 | Listed for sale | $175,000+48.3%$118/sqft |
Source: LGVBOARD #20254450 Report a problem | ||
| 1/16/2013 | Listing removed | $118,000$79/sqft |
Source: Coldwell Banker Lenhart Properties Inc. #142928 Report a problem | ||
| 10/7/2012 | Listed for sale | $118,000$79/sqft |
Source: Visual Tour #142928 Report a problem | ||
Public tax history
| Year | Property taxes | Tax assessment |
|---|---|---|
| 2025 | $2,771 +8.2% | $169,310 +7.9% |
| 2024 | $2,562 +5% | $156,860 +4.1% |
| 2023 | $2,441 +18.8% | $150,620 +35% |
| 2022 | $2,055 +15.6% | $111,570 +6.3% |
| 2021 | $1,779 +2.3% | $104,920 +0.4% |
| 2020 | $1,738 -0.4% | $104,530 +0.4% |
| 2019 | $1,746 -1.5% | $104,110 +2.6% |
| 2018 | $1,773 -0.9% | $101,480 -0.9% |
| 2017 | $1,788 +28.5% | $102,370 +0.9% |
| 2016 | $1,391 -1.4% | $101,450 -1.1% |
| 2015 | $1,411 | $102,630 -1.4% |
| 2014 | -- | $104,100 -0.6% |
| 2013 | -- | $104,720 +15.3% |
| 2012 | -- | $90,830 +0.6% |
| 2011 | -- | $90,310 +3.7% |
| 2010 | -- | $87,100 +0.1% |
| 2009 | -- | $87,020 +2.2% |
| 2008 | -- | $85,170 +9.4% |
| 2007 | -- | $77,880 +12.3% |
| 2006 | -- | $69,330 +6.7% |
| 2005 | -- | $64,970 +2.7% |
| 2004 | -- | $63,270 -2.1% |
| 2003 | -- | $64,600 +5.4% |
| 2002 | -- | $61,290 +2.7% |
| 2001 | -- | $59,680 +3.9% |
| 2000 | -- | $57,460 |
Find assessor info on the county website
Neighborhood: Rolling Meadows
Nearby homes
- $213,3003 bd2 ba1.4k sqft310 Dale Dr, Kilgore, TX 75662Off Market

- $242,0004 bd3 ba1.9k sqft262 Dale Dr, Kilgore, TX 75662Off Market
- $213,800-- bd1 ba1.3k sqft265 Sunset Dr, Kilgore, TX 75662Off Market
- $161,200-- bd1 ba1k sqft247 Sunset Dr, Kilgore, TX 75662Off Market
- $--3 bd2 ba1.3k sqft289 Dale Dr, Kilgore, TX 75662Sold
- $192,800-- bd2 ba1.5k sqft313 Dale Dr, Kilgore, TX 75662Off Market
- $201,800-- bd2 ba1.6k sqft238 Dale Dr, Kilgore, TX 75662Off Market
- $112,3003 bd2 ba1.7k sqft221 Sunset Dr, Kilgore, TX 75662Off Market
Nearby schools
GreatSchools rating
- 4/10Kilgore Intermediate SchoolGrades: 4-5Distance: 4.3 mi
- 4/10Kilgore Middle SchoolGrades: 6-8Distance: 5 mi
- 3/10Kilgore High SchoolGrades: 9-12Distance: 4 mi
Schools provided by the listing agent
- District: Kilgore
Source: LGVBOARD. This data may not be complete. We recommend contacting the local school district to confirm school assignments for this home.
- Texas
- Gregg County
- Kilgore
- 75662
- Rolling Meadows
- 304 Dale Dr
Nearby cities
Nearby neighborhoods
Nearby zip codes
Other Kilgore Topics
