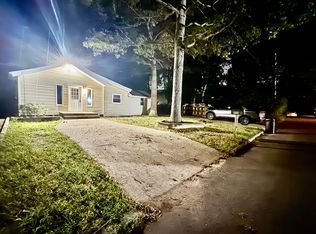
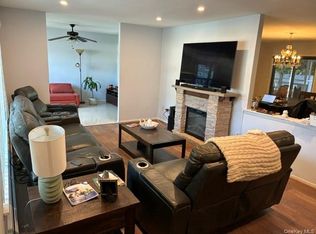
Spacious and inviting 3 Bedroom Ranch, wood floors, Fireplace, 2 full baths, kitchen/dining room combo, Large fenced yard, full basement with outside entrance.
For sale
$649,000
304 Dare Road, Selden, NY 11784
3beds
1,394sqft
Single Family Residence, Residential
Built in 1950
6,534 Square Feet Lot
$-- Zestimate®
$466/sqft
$-- HOA
What's special
- 2 days
- 115
- 3
Zillow last checked:
Listing updated:
Listed by:
Leesa Byrnes Realty Inc 631-589-2000,
Leesa Byrnes
Source: OneKey® MLS as distributed by MLS GRID,MLS#: 1051296
Facts & features
Interior
Bedrooms & bathrooms
- Bedrooms: 3
- Bathrooms: 2
- Full bathrooms: 2
Bedroom 1
- Description: Primary Bedroom
- Level: First
Bedroom 2
- Level: First
Bedroom 3
- Level: First
Bathroom 1
- Description: Full Bath
- Level: First
Bathroom 2
- Description: Primary Bathroom
- Level: First
Basement
- Description: Utilities, Outside Entrance
- Level: Basement
Dining room
- Description: Spacious Kitchen/dining room combo
- Level: First
Family room
- Level: First
Kitchen
- Level: First
Heating
- Oil
Cooling
- Ductless
Appliances
- Included: Dishwasher, Dryer, Electric Oven, Electric Range, Microwave, Oven, Range, Refrigerator, Washer, Oil Water Heater
Features
- First Floor Bedroom, First Floor Full Bath, Ceiling Fan(s), Chandelier, Entrance Foyer, Formal Dining, Natural Woodwork, Open Kitchen
- Flooring: Wood
- Basement: Full,Storage Space,Walk-Out Access
- Attic: Crawl
- Has fireplace: Yes
- Fireplace features: Wood Burning
Interior area
- Total structure area: 1,394
- Total interior livable area: 1,394 sqft
Property
Parking
- Total spaces: 1
- Parking features: Driveway
- Garage spaces: 1
- Has uncovered spaces: Yes
Features
- Patio & porch: Deck, Patio
- Fencing: Fenced
Lot
- Size: 6,534 Square Feet
- Dimensions: 50 x 135
Details
- Additional structures: Shed(s)
- Parcel number: 0200368000600018000
- Special conditions: None
Construction
Type & style
- Home type: SingleFamily
- Architectural style: Ranch
- Property subtype: Single Family Residence, Residential
Materials
- Frame
Condition
- Year built: 1950
- Major remodel year: 1950
Utilities & green energy
- Sewer: Cesspool
- Water: Public
- Utilities for property: Trash Collection Public, Water Connected
Community & HOA
HOA
- Has HOA: No
Location
- Region: Selden
Financial & listing details
- Price per square foot: $466/sqft
- Tax assessed value: $2,275
- Annual tax amount: $10,999
- Date on market: 9/21/2026
- Listing agreement: Exclusive Right To Sell
- Listing terms: Cash,Conventional,FHA
Estimated market value
Not available
Estimated sales range
Not available
Not available
Price history
| Date | Event | Price |
|---|---|---|
| 9/21/2026 | Listed for sale | $649,000$466/sqft |
Source:  OneKey® MLS as distributed by MLS GRID #1051296 Report a problem OneKey® MLS as distributed by MLS GRID #1051296 Report a problem | ||
Public tax history
| Year | Property taxes | Tax assessment |
|---|---|---|
| 2025 | -- | $2,275 |
| 2024 | -- | $2,275 |
| 2023 | -- | $2,275 |
| 2022 | -- | $2,275 |
| 2021 | -- | $2,275 |
| 2020 | -- | $2,275 |
| 2019 | -- | $2,275 |
| 2018 | -- | $2,275 |
| 2017 | $7,873 | $2,275 |
| 2016 | -- | $2,275 |
| 2015 | -- | $2,275 |
| 2014 | -- | $2,275 |
| 2013 | -- | $2,275 |
| 2012 | -- | $2,275 |
| 2011 | -- | $2,275 |
| 2007 | $5,958 +33.2% | $2,275 |
| 2005 | $4,474 +7.6% | $2,275 |
| 2004 | $4,158 +8.2% | $2,275 |
| 2003 | $3,843 +7.1% | $2,275 |
| 2002 | $3,586 | $2,275 |
Find assessor info on the county website
Monthly payment
Climate risks
Neighborhood: 11784
Nearby schools
Schools provided by the listing agent
- Elementary: Stagecoach School
- Middle: Selden Middle School
- High: Newfield High School
Source: OneKey® MLS as distributed by MLS GRID. This data may not be complete. We recommend contacting the local school district to confirm school assignments for this home.
Similar homes
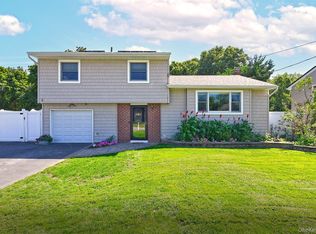
- $695,0003 bd2 ba1.6k sqft4 Carston Street W, Selden, NY 11784For Sale
 MLS ID #1051829, Patricia B. Miranda, Listing by: Signature Premier Properties. OneKey® MLS as distributed by MLS GRID
 - $699,9003 bd2 ba1.7k sqft32 Pine Street, Selden, NY 11784For Sale
 MLS ID #1048449, David Giuffrida, Listing by: Barons Real Estate Associates. OneKey® MLS as distributed by MLS GRID
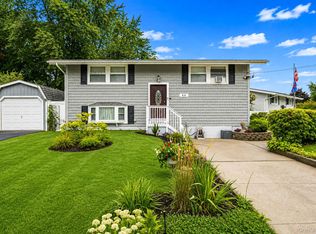
 - $629,0003 bd2 ba1.4k sqft21 Campo Avenue, Selden, NY 11784For Sale
 MLS ID #1048308, Susan G. Owen, Listing by: Coldwell Banker M&D Good Life. OneKey® MLS as distributed by MLS GRID
 - $625,0003 bd2 ba1.3k sqft44 Buckskin Lane, Selden, NY 11784For Sale
 MLS ID #1038346, Marlanea Sopp CBR, Listing by: LAFFEY REAL ESTATE. OneKey® MLS as distributed by MLS GRID
 - $679,0003 bd3 ba1.3k sqft26 Nelson Road, Selden, NY 11784For SaleMLS ID #1047318, Patricia Chiaramonte, Listing by: Long Island Home Prop LLC. OneKey® MLS as distributed by MLS GRID
- $625,0005 bd2 ba1.3k sqft22 Starfire Drive, Centereach, NY 11720For SaleMLS ID #1050791, David J. Filippon, Listing by: North Star Realty Assoc LLC. OneKey® MLS as distributed by MLS GRID
- $575,0003 bd2 ba1.7k sqft5 Talbot Lane, Selden, NY 11784For SaleMLS ID #1044751, Maria C. Wilbur, Listing by: Signature Premier Properties. OneKey® MLS as distributed by MLS GRID
- $700,0004 bd3 ba1.6k sqft16 Berkeley Avenue, Selden, NY 11784For SaleMLS ID #1048999, Kerri Passamenti, Listing by: BH&G R E Realty Connect. OneKey® MLS as distributed by MLS GRID
- $639,9903 bd2 ba1.9k sqft4 Fairlane Drive, Selden, NY 11784For SaleMLS ID #1045661, Donna M. Anderson, Listing by: Coldwell Banker American Homes. OneKey® MLS as distributed by MLS GRID
- $549,9994 bd2 ba1.3k sqft24 Charter Road, Selden, NY 11784For SaleMLS ID #1050278, Victoria Seeger ABR SRES, Listing by: Signature Premier Properties. OneKey® MLS as distributed by MLS GRID
- $725,0005 bd2 ba1.8k sqft21 Hope Court, Selden, NY 11784For SaleMLS ID #1042717, Peter Schmohl, Listing by: Coldwell Banker American Homes. OneKey® MLS as distributed by MLS GRID
- $649,9904 bd2 ba1.8k sqft6 Rhodes Court, Selden, NY 11784For SaleMLS ID #1047434, Lina Lopes, Listing by: Douglas Elliman Real Estate. OneKey® MLS as distributed by MLS GRID
- $649,0003 bd2 ba1.5k sqft35 Winside Lane, Coram, NY 11727For SaleMLS ID #1050710, Yoan Velazquez, Listing by: Real Broker NY LLC. OneKey® MLS as distributed by MLS GRID
- $589,9993 bd2 ba1k sqft177 Magnolia Drive, Selden, NY 11784For SaleMLS ID #1017661, Dina G. Runza, Listing by: Coldwell Banker American Homes. OneKey® MLS as distributed by MLS GRID
- $689,0004 bd2 ba1.8k sqft501 Hawkins Road, Selden, NY 11784For SaleMLS ID #1021098, Mohammed S. Hossain, Listing by: Better Homes & Estates Rlty. OneKey® MLS as distributed by MLS GRID
- $629,0003 bd3 ba1.1k sqft28 Roslyn Avenue, Selden, NY 11784For SaleMLS ID #1048110, Gloria Calderon, Listing by: Professional RE of New York. OneKey® MLS as distributed by MLS GRID
- $629,0004 bd2 ba1.7k sqft65 Biscayne Drive, Selden, NY 11784For SaleMLS ID #1028828, Donna Pensivy, Listing by: Signature Premier Properties. OneKey® MLS as distributed by MLS GRID
- $549,0003 bd1 ba900 sqft5 Norwalk Lane, Selden, NY 11784For SaleMLS ID #1047811, Stephanie R. Salvo, Listing by: Shine Realty Group. OneKey® MLS as distributed by MLS GRID
- $669,9994 bd1 ba1.7k sqft68 Oakdale Avenue, Selden, NY 11784For SaleMLS ID #1045129, David Jaramillo, Listing by: BH&G R E Realty Connect. OneKey® MLS as distributed by MLS GRID
- $679,0005 bd2 ba1.7k sqft5 Durst Drive, Selden, NY 11784For SaleMLS ID #1046540, Anthony Torregrossa, Listing by: Century 21 Realty Specialists. OneKey® MLS as distributed by MLS GRID
