Skip main navigation
Sold for $690,000
  • $690,000

    304 David Ct, Mullica Hill, NJ 08062

    4beds
    3,188sqft
    Single Family Residence
    Built in 1995
    5.11 Acres Lot
    $691,000 Zestimate®
    $216/sqft
    $3,765 Estimated rent

    Home value

    $691,000

    $636,000 - $753,000

    $3,765/mo

    Zestimate® history
    Loading
    Loading...

    Owner options

    List your home for rent

    $3,765/mo

    Rent Zestimate®

    Find your next renter with Zillow Rental Manager. Plus, with online applications, you can quickly screen prospective tenants – for free.

    Learn more

    $3,765/mo

    Rent Zestimate®

    Refinance and save

    $5,215/mo

    Est. payment

    Refinancing to a lower rate could help reduce your monthly payments and save thousands over the life of the loan.

    See today's rates

    $5,215/mo

    Est. payment

    Explore your selling options

    Work with a Zillow partner agent

    Leverage their expertise and Zillow's premium Showcase listings to get your home seen by more buyers.

    Get started

    List with your own agent

    Get your home in front of millions of buyers by listing it on Zillow.

    Learn how to do it

    Sell it yourself

    Take full control of how buyers see your home on Zillow by listing For Sale by Owner (FSBO).

    List your home

    What's special

    Cozy gas fireplaceUpdated kitchenBackyard oasisBeautifully maintained homeMeticulously maintained homeFull hall bathWell-placed powder room
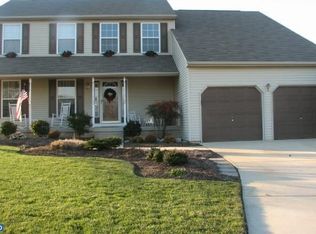
    PLEASE BE ADVISED! We have received multiple offers on this property and we are requesting HIGHEST & BEST by Thursday Aug. 06 by 12 NOON. Thank you! Rare Offering! Welcome to this beautifully maintained home nestled at the end of a quiet cul-de-sac on an exceptional 5.11-acre homesite—a truly rare opportunity in one of Mullica Hill's desirable neighborhoods. Offering the perfect blend of privacy, scenic surroundings, and everyday convenience, this property is one you'll want to experience in person. From the moment you arrive, the charming covered front porch, mature landscaping, and inviting curb appeal set the stage for what awaits inside. Step into the open foyer where beautiful Brazilian hardwood flooring flows through the formal living and dining rooms, creating an elegant first impression. The updated kitchen is bright, spacious, and designed for both everyday living and entertaining. It features 42-inch cabinetry, gorgeous granite countertops, stainless steel appliances, and the refrigerator is included. A sunny breakfast nook overlooks the backyard and opens seamlessly to the comfortable family room, complete with a cozy gas fireplace and neutral carpeting. The first floor also offers a convenient laundry room with additional cabinetry, utility sink, and the washer and dryer are included, along with a well-placed powder room. Upstairs, the spacious vaulted primary suite provides a relaxing retreat with a large walk-in closet and private bath featuring a soaking tub, double-bowl vanity, and separate stall shower. Three additional generously sized bedrooms and a full hall bath provide plenty of room for family and guests. The finished basement offers outstanding flexibility with a large recreation room, dedicated hobby or craft area, separate home office, and an additional storage room complete with shelving—ideal for keeping everything organized. Step outside and prepare to fall in love with the backyard oasis. The stunning Gunite saltwater pool with an attached spa creates the ultimate setting for summer fun, while the expansive patio is perfect for quiet evenings, outdoor dining, or hosting unforgettable gatherings. Surrounded by mature trees and gently rolling acreage, the setting is simply spectacular, offering privacy and beautiful views in every season. Location is another incredible advantage. Enjoy a short walk to the Gloucester County Library and local farm markets, while being just minutes from Route 295, the New Jersey Turnpike, and Route 322 for an easy commute. You'll also appreciate the close proximity to Inspira Medical Center, Rowan University, the award-winning William Heritage Winery, and Mullica Hill's charming historic downtown filled with restaurants, boutiques, and year-round community events. Located within the highly regarded Clearview Regional School District. If you've been searching for acreage, an incredible outdoor lifestyle, and a meticulously maintained home and a quick occupancy, this is the opportunity you've been waiting for! Come experience Mullica Hill living!

    Zillow last checked:

    Listing updated:

    Listed by:

    Patricia Settar 856-297-5790,

    BHHS Fox & Roach-Mullica Hill South

    Bought with:

    Valerie Coppola- Bellia, 562938

    HOF Realty

    Source: Bright MLS,MLS#: NJGL2076516MLS Logo

    Facts & features

    Interior

    Bedrooms & bathrooms
    • Bedrooms: 4
    • Bathrooms: 3
    • Full bathrooms: 2
    • 1/2 bathrooms: 1
    • Main level bathrooms: 1
    Rooms
    • Room types: Living Room, Dining Room, Primary Bedroom, Bedroom 2, Bedroom 3, Bedroom 4, Kitchen, Family Room
    Primary bedroom
    • Level: Upper
    Bedroom 2
    • Level: Upper
    Bedroom 3
    • Level: Upper
    Bedroom 4
    • Level: Upper
    Dining room
    • Level: Main
    Family room
    • Level: Main
    Kitchen
    • Level: Main
    Living room
    • Level: Main
    Heating
    • Forced Air, Natural Gas
    Cooling
    • Central Air, Natural Gas
    Appliances
    • Included: Dishwasher, Disposal, Self Cleaning Oven, Stainless Steel Appliance(s), Refrigerator, Microwave, Gas Water Heater
    • Laundry: Main Level
    Features
    • Soaking Tub, Vaulted Ceiling(s)
    • Flooring: Ceramic Tile, Hardwood
    • Basement: Partially Finished
    • Number of fireplaces: 1
    Interior area
    • Total structure area: 3,296
    • Total interior livable area: 3,188 sqft
    • Finished area above ground: 2,216
    • Finished area below ground: 972

    Property

    Parking
    • Total spaces: 2
    • Parking features: Garage Faces Front, Concrete, Attached, Driveway, On Street
    • Attached garage spaces: 2
    • Has uncovered spaces: Yes
    Accessibility
    • Accessibility features: None
    Features
    • Levels: Two
    • Stories: 2
    • Has private pool: Yes
    • Pool features: Gunite, Private
    • Has view: Yes
    • View description: Panoramic
    Lot
    • Size: 5.11 Acres
    • Features: Backs to Trees, Cul-De-Sac, Front Yard, Landscaped, Wooded, Rear Yard
    Details
    • Additional structures: Above Grade, Below Grade
    • Parcel number: 0800044 0700015
    • Zoning: R2
    • Special conditions: Standard

    Construction

    Type & style
    • Home type: SingleFamily
    • Architectural style: Colonial
    • Property subtype: Single Family Residence
    Materials
    • Frame
    • Foundation: Concrete Perimeter
    • Roof: Architectural Shingle
    Condition
    • Very Good
    • New construction: No
    • Year built: 1995

    Utilities & green energy

    • Sewer: Public Sewer
    • Water: Public
    • Utilities for property: Cable Available, Cable

    Community & HOA

    Community
    • Subdivision: Mill Valley
    HOA
    • Has HOA: No
    Location
    • Region: Mullica Hill
    • Municipality: HARRISON TWP

    Financial & listing details

    • Price per square foot: $216/sqft
    • Tax assessed value: $358,500
    • Annual tax amount: $12,206
    • Date on market: 8/2/2026
    • Listing agreement: Exclusive Right To Sell
    • Listing terms: Cash,Conventional,FHA,VA Loan
    • Inclusions: Washer, Dryer And Refrigerator
    • Ownership: Fee Simple

    Price history

    DateEventPrice
    9/8/2026Sold$690,000+7.8%$216/sqft
    Source: Bright MLS #NJGL2076516 Report a problem
    8/13/2026Pending sale$639,900$201/sqft
    Source: Bright MLS #NJGL2076516 Report a problem
    8/2/2026Listed for sale$639,900+100.6%$201/sqft
    Source: Bright MLS #NJGL2076516 Report a problem
    3/14/2011Listing removed$319,000$100/sqft
    Source: Visual Tour #5788576 Report a problem
    2/24/2011Listed for sale$319,000+2.9%$100/sqft
    Source: Visual Tour #5788576 Report a problem
    1/25/2011Sold$310,000-2.8%$97/sqft
    Source: Public Record Report a problem
    10/22/2010Listed for sale$319,000+48.4%$100/sqft
    Source: Visual Tour #5788576 Report a problem
    6/14/1999Sold$215,000$67/sqft
    Source: Public Record Report a problem

    Public tax history

    YearProperty taxesTax assessment
    2026$12,207 +6.3%$358,500
    2025$11,479 $358,500
    2024$11,479 -1.1%$358,500
    2023$11,601 +1%$358,500
    2022$11,486 +2.4%$358,500
    2021$11,221 +5.1%$358,500
    2020$10,676 +2.8%$358,500
    2019$10,382 $358,500
    2018$10,382 +15.2%$358,500
    2017$9,012 +2.9%$358,500 +18.9%
    2016$8,756 +4.2%$301,400
    2015$8,400 +8.4%$301,400 +6.1%
    2014$7,748 +3.6%$284,000
    2013$7,481 +2.1%$284,000
    2012$7,327 -1.2%$284,000
    2011$7,415 -5.2%$284,000
    2010$7,822 -0.8%$284,000 +45%
    2009$7,885 $195,900
    2008-- $195,900
    2007-- $195,900
    2006-- $195,900
    2005-- $195,900
    2004-- $195,900
    2003-- $195,900
    2002-- $195,900
    Find assessor info on the county website

    Neighborhood: 08062

    Nearby schools

    GreatSchools rating
    Schools provided by the listing agent
    • Elementary: Pleasant Valley School
    • Middle: Clearview Regional M.s.
    • High: Clearview Regional H.s.
    • District: Clearview Regional Schools

    Source: Bright MLS. This data may not be complete. We recommend contacting the local school district to confirm school assignments for this home.

    Get a cash offer in 3 minutes
    Find out how much your home could sell for in as little as 3 minutes with a no-obligation cash offer.
    Estimated market value
    $691,000
    Get a cash offer in 3 minutes
    Find out how much your home could sell for in as little as 3 minutes with a no-obligation cash offer.
    Estimated market value
    $691,000