Skip main navigation
For sale
  • $175,000

    304 Davis Ct, Tremont, IL 61568

    2beds
    1,478sqft
    : 
    $1,312/mo
    Get pre-qualified
    Single Family Residence, Residential
    Built in 1957
    0.32 Acres Lot
    $169,000 Zestimate®
    $118/sqft
    $-- HOA

    What's special

    Full basement
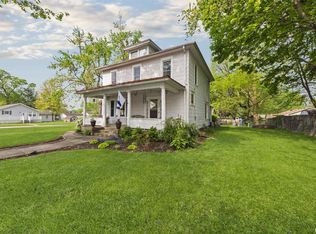
    Well-maintained and cared-for home! This 2-bedroom, 2-bath ranch is situated on two spacious lots, offering plenty of room to enjoy while still being conveniently located in town. The home features a detached 2-car garage, city water and sewer, and a full basement with excellent potential for additional finished living space. Thoughtfully cared for and ready for its next owner, this property offers a wonderful opportunity to make it your own while building equity along the way. Conveniently located near shopping, dining, schools, and everyday amenities!
    1 day
    339
    13

    Zillow last checked:

    Listing updated:

    Listed by:

    Donna S Jones Craig 309-253-9902,

    Move Smart Realty,

    Lisa Inman,

    Move Smart Realty

    Source: RMLS Alliance as distributed by MLS GRID,MLS#: PA1269762MLS LogoOriginating MLS: Peoria Area Association of Realtors

      Facts & features

      Interior

      Bedrooms & bathrooms
      • Bedrooms: 2
      • Bathrooms: 2
      • Full bathrooms: 2
      Bedroom 1
      • Level: Main
      • Dimensions: 12ft 6in x 11ft 5in
      Bedroom 2
      • Level: Main
      • Dimensions: 10ft 6in x 9ft 6in
      Other
      • Level: Main
      • Dimensions: 9ft 7in x 13ft 0in
      Other
      • Area: 300
      Additional room
      • Description: Sun Room
      • Level: Main
      • Dimensions: 16ft 6in x 9ft 8in
      Family room
      • Level: Basement
      • Dimensions: 24ft 4in x 13ft 7in
      Kitchen
      • Level: Main
      • Dimensions: 14ft 6in x 12ft 11in
      Laundry
      • Level: Basement
      • Dimensions: 12ft 0in x 12ft 0in
      Living room
      • Level: Main
      • Dimensions: 20ft 3in x 12ft 5in
      Main level
      • Area: 1178
      Heating
      • Heat Pump, Hot Water
      Cooling
      • Heat Pump
      Appliances
      • Included: Dishwasher, Disposal, Dryer, Range, Refrigerator, Washer, Water Softener Owned, Gas Water Heater
      Features
      • Ceiling Fan(s)
      • Windows: Replacement Windows, Blinds
      • Basement: Partial,Partially Finished
      Interior area
      • Total structure area: 1,178
      • Total interior livable area: 1,478 sqft

      Property

      Parking
      • Total spaces: 2
      • Parking features: Detached, Private, Shared Driveway
      • Garage spaces: 2
      • Has uncovered spaces: Yes
      • Details: Number Of Garage Remotes: 0
      Features
      • Patio & porch: Porch, Screened
      Lot
      • Size: 0.32 Acres
      • Dimensions: 165' x 85'
      • Features: Extra Lot, Level
      Details
      • Parcel number: 111113413028

      Construction

      Type & style
      • Home type: SingleFamily
      • Architectural style: Ranch
      • Property subtype: Single Family Residence, Residential
      Materials
      • Brick
      • Foundation: Block
      • Roof: Shingle
      Condition
      • New construction: No
      • Year built: 1957

      Utilities & green energy

      • Sewer: Public Sewer
      • Water: Public
      • Utilities for property: Cable Available

      Community & HOA

      Community
      • Subdivision: None
      Location
      • Region: Tremont

      Financial & listing details

      • Price per square foot: $118/sqft
      • Tax assessed value: $148,860
      • Annual tax amount: $2,057
      • Date on market: 9/1/2026
      • Cumulative days on market: 2 days

        Estimated market value

        $169,000

        $161,000 - $177,000

        $1,214/mo

        Price history

        DateEventPrice
        9/1/2026Listed for sale$175,000+45.8%$118/sqft
        Source: RMLS Alliance as distributed by MLS GRID #PA1269762 Report a problem
        3/7/2008Sold$120,000$81/sqft
        Source: Public Record Report a problem

        Public tax history

        YearProperty taxesTax assessment
        2024$2,166 -3.7%$49,620 +8.9%
        2023$2,250 -4.1%$45,550 +7.4%
        2022$2,347 -1%$42,410 +4%
        2021$2,370 -0.9%$40,780 +2%
        2020$2,392 -0.2%$39,980
        2019$2,396 -6.9%$39,980 -10.8%
        2018$2,575 $44,800
        2017$2,575 +1.8%$44,800 +4.9%
        2016$2,528 +1.5%$42,720
        2015$2,490 +1.4%--
        2013$2,456 $42,720
        2012-- $42,720
        2011-- $42,720
        2010-- $42,720
        2009$2,240 $42,720
        Find assessor info on the county website

        Monthly payment

        Est. payment

        Payment breakdown

        Explore the cost of this home by adjusting the details. Changes won't be saved.
        All calculations are estimates and provided by Zillow, Inc. for informational purposes only. Actual amounts may vary.
        HOA fees may include property taxes on listings classified as Co-Ops. Contact the listing agent and/or owner for fee details.
        See how much you could borrow to make a competitive offer.

        Climate risks

        Neighborhood: 61568

        Getting around

        50 / 100
        Somewhat Walkable
        43 / 100
        Somewhat Bikeable

        Nearby schools

        GreatSchools rating
        Schools provided by the listing agent
        • Elementary: Tremont
        • High: Tremont

        Source: RMLS Alliance as distributed by MLS GRID. This data may not be complete. We recommend contacting the local school district to confirm school assignments for this home.

        A local agent can set up tours, give advice and negotiate with sellers.

        A local lender can help you make sure your offer is ready when you are.

        Browse local experts