SIGNIFICANT PRICE IMPROVEMENT! Experience luxury country living at its finest in this extraordinary custom-built estate situated on 3.25 private acres in Forsyth. Designed by the original builder-owner, this stunning four-sided brick residence offers approximately 8,000 square feet of thoughtfully crafted living space, including a fully finished terrace level built for entertaining and multi-generational living. The main level features an expansive open layout with 4 bedrooms, 3 full baths, and a half bath, highlighted by extensive custom trim work, soaring ceilings, beautiful crank-out casement windows, and abundant natural light throughout. The oversized chef’s kitchen is truly the heart of the home, showcasing custom cabinetry, granite countertops, under-cabinet lighting, upgraded stainless steel appliances, dual dining areas, and seamless flow into the sunroom, great room, and formal dining space. Retreat to the private owner’s suite tucked away behind elegant French doors, complete with dual walk-in closets and a spacious spa-inspired bath. Additional main-level features include a large executive office, split-bedroom floorplan, Jack-and-Jill bath with pocket doors, and an oversized laundry/mud room equipped with extensive cabinetry and a utility sink. The fully finished daylight basement offers incredible flexibility with a second full kitchen featuring granite countertops, abundant cabinet storage, under-cabinet lighting, 3 additional bedrooms, another Jack-and-Jill bath, half bath, and expansive gathering spaces ideal for entertaining, recreation, or extended family accommodations. Outdoor living is equally impressive with covered front and rear porches overlooking the fenced backyard, extensive concrete driveways, and a charming custom treehouse complete with electricity, lighting, and air conditioning. Car enthusiasts and hobbyists will appreciate the rare 6-car garage setup, including a 4-car side-entry garage on the main level plus an additional 2-car garage with separate driveway access on the terrace level. Additional upgrades include a whole-house backup generator, multi-zone irrigation system, abundant storage throughout, and exceptional attention to detail rarely found at this price point. This one-of-a-kind estate combines craftsmanship, functionality, and timeless design in a peaceful Monroe County setting just minutes from downtown Forsyth.
Active
Price cut: $45K (7/8)
$784,000
304 Deer Creek Dr, Forsyth, GA 31029
7beds
8,028sqft
:
Get pre-qualified$4,927/mo
Single Family Residence, Residential
Built in 2005
3.25 Acres Lot
$760,000 Zestimate®
$98/sqft
$-- HOA
What's special
Soaring ceilingsAbundant natural light throughoutLarge executive officeExtensive custom trim workUpgraded stainless steel appliancesDual walk-in closetsGranite countertops
- 70 days |
- 749 |
- 47 |
Zillow last checked:
Listing updated:
Listed by:
Issac Treadwell,
Keller Williams North Atlanta 770-663-7291
Source: FMLS GA,MLS#: 7769281
Facts & features
Interior
Bedrooms & bathrooms
- Bedrooms: 7
- Bathrooms: 6
- Full bathrooms: 4
- 1/2 bathrooms: 2
- Main level bathrooms: 3
- Main level bedrooms: 4
Rooms
- Room types: Basement, Bonus Room, Sun Room
Primary bedroom
- Features: In-Law Floorplan, Master on Main
- Level: In-Law Floorplan, Master on Main
Bedroom
- Features: In-Law Floorplan, Master on Main
Primary bathroom
- Features: Double Vanity, Separate Tub/Shower, Vaulted Ceiling(s), Whirlpool Tub
Dining room
- Features: Open Concept, Seats 12+
Kitchen
- Features: Breakfast Bar, Breakfast Room, Pantry, Second Kitchen, Solid Surface Counters, Stone Counters
Heating
- Central, Electric, Heat Pump
Cooling
- Ceiling Fan(s), Central Air, Electric
Appliances
- Included: Dishwasher, Double Oven, Electric Water Heater, Microwave, Refrigerator
- Laundry: In Kitchen, Mud Room
Features
- Crown Molding, Double Vanity, Dry Bar, High Ceilings 9 ft Main, High Ceilings 10 ft Main, Tray Ceiling(s), Vaulted Ceiling(s), Walk-In Closet(s), Wet Bar
- Flooring: Hardwood, Tile
- Windows: Double Pane Windows
- Basement: Boat Door,Daylight,Driveway Access,Exterior Entry,Finished,Finished Bath
- Number of fireplaces: 1
- Fireplace features: Factory Built, Family Room, Gas Log
- Common walls with other units/homes: No Common Walls
Interior area
- Total structure area: 8,028
- Total interior livable area: 8,028 sqft
- Finished area above ground: 4,028
- Finished area below ground: 4,000
Video & virtual tour
Property
Parking
- Total spaces: 3
- Parking features: Attached, Driveway, Garage, Garage Door Opener, Garage Faces Side, Parking Pad
- Attached garage spaces: 3
- Has uncovered spaces: Yes
Accessibility
- Accessibility features: Accessible Bedroom, Accessible Doors
Features
- Levels: One
- Stories: 1
- Exterior features: Garden
- Pool features: None
- Has spa: Yes
- Spa features: Bath, None
- Fencing: Fenced
- Has view: Yes
- View description: Other
- Waterfront features: None
- Body of water: None
Lot
- Size: 3.25 Acres
- Features: Back Yard, Front Yard, Landscaped
Details
- Additional structures: Workshop
- Parcel number: 091A062
- Other equipment: Generator
- Horse amenities: None
Construction
Type & style
- Home type: SingleFamily
- Architectural style: Other
- Property subtype: Single Family Residence, Residential
Materials
- Brick 4 Sides
- Foundation: Slab
- Roof: Composition
Condition
- Resale
- New construction: No
- Year built: 2005
Utilities & green energy
- Electric: 110 Volts, 220 Volts, Generator
- Sewer: Septic Tank
- Water: Well
- Utilities for property: Sewer Available, Water Available
Green energy
- Energy efficient items: None
- Energy generation: None
Community & HOA
Community
- Features: None
- Security: Carbon Monoxide Detector(s), Intercom, Security System Owned, Smoke Detector(s)
- Subdivision: Deer Creek Manor South
HOA
- Has HOA: No
Location
- Region: Forsyth
Financial & listing details
- Price per square foot: $98/sqft
- Tax assessed value: $800,100
- Annual tax amount: $5,580
- Date on market: 5/14/2026
- Cumulative days on market: 71 days
- Listing terms: Cash,Conventional,VA Loan
- Road surface type: Asphalt, Concrete, Paved
Estimated market value
$760,000
$722,000 - $798,000
$4,332/mo
Price history
| Date | Event | Price |
|---|---|---|
| 7/8/2026 | Price change | $784,000-5.4%$98/sqft |
Source:  GAMLS #10763940 Report a problem GAMLS #10763940 Report a problem | ||
| 6/16/2026 | Price change | $829,000-2.4%$103/sqft |
Source: GAMLS #10763940 Report a problem | ||
| 5/14/2026 | Listed for sale | $849,000-10.5%$106/sqft |
Source:  FMLS GA #7769281 Report a problem FMLS GA #7769281 Report a problem | ||
| 4/22/2026 | Listing removed | $949,000$118/sqft |
Source: GAMLS #10660349 Report a problem | ||
| 11/15/2025 | Listed for sale | $949,000+41.6%$118/sqft |
Source:  MGMLS #182191 Report a problem MGMLS #182191 Report a problem | ||
| 8/9/2021 | Sold | $670,000-0.7%$83/sqft |
Source:  GAMLS #8991169 Report a problem GAMLS #8991169 Report a problem | ||
| 8/6/2021 | Pending sale | $674,900$84/sqft |
Source: GAMLS #8991169 Report a problem | ||
| 7/2/2021 | Contingent | $674,900$84/sqft |
Source: GAMLS #8991169 Report a problem | ||
| 7/2/2021 | Pending sale | $674,900$84/sqft |
Source: GAMLS #8991169 Report a problem | ||
| 6/5/2021 | Listed for sale | $674,900+237.4%$84/sqft |
Source: GAMLS #8991169 Report a problem | ||
| 1/23/2006 | Sold | $200,000+365.1%$25/sqft |
Source: Public Record Report a problem | ||
| 4/1/2005 | Sold | $43,000$5/sqft |
Source: Public Record Report a problem | ||
Public tax history
| Year | Property taxes | Tax assessment |
|---|---|---|
| 2025 | $5,580 +1.7% | $320,040 |
| 2024 | $5,485 +21.6% | $320,040 +18.6% |
| 2023 | $4,512 +0.2% | $269,880 +0.3% |
| 2022 | $4,501 -40.3% | $269,040 |
| 2021 | $7,540 +34.3% | $269,040 +38.8% |
| 2020 | $5,614 -0.3% | $193,840 |
| 2019 | $5,630 -0.1% | $193,840 |
| 2018 | $5,634 +5.2% | $193,840 |
| 2017 | $5,356 | $193,840 |
| 2016 | $5,356 | $193,840 |
| 2015 | $5,356 +5.5% | $193,840 |
| 2014 | $5,078 | $193,840 |
| 2013 | -- | -- |
| 2012 | -- | -- |
| 2011 | -- | -- |
| 2010 | -- | -- |
| 2009 | -- | $211,080 |
| 2008 | -- | $211,080 +32.4% |
| 2007 | -- | $159,399 +77.9% |
| 2006 | -- | $89,604 +426.8% |
| 2005 | -- | $17,010 +20% |
| 2004 | -- | $14,175 |
| 2003 | -- | $14,175 +134.4% |
| 2002 | -- | $6,048 |
Find assessor info on the county website
Monthly payment
Est. payment
Payment breakdown
Explore the cost of this home by adjusting the details. Changes won't be saved.Climate risks
Neighborhood: 31029
Nearby schools
GreatSchools rating
- 6/10T.G. Scott Elementary SchoolGrades: PK-5Distance: 6.1 mi
- 8/10Monroe County Middle School Banks Stephens CampusGrades: 6-8Distance: 6 mi
- 7/10Mary Persons High SchoolGrades: 9-12Distance: 7.2 mi
Schools provided by the listing agent
- Elementary: T.G. Scott
- Middle: Monroe County
- High: Mary Persons
Source: FMLS GA. This data may not be complete. We recommend contacting the local school district to confirm school assignments for this home.
- $529,9004 bd2 ba2.7k sqft284 Deer Creek Dr, Forsyth, GA 31029Sold
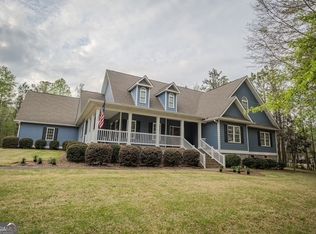
- $777,8005 bd4 ba5k sqft324 Deer Creek Dr, Forsyth, GA 31029Off Market
- $735,4005 bd3 ba1.7k sqft264 Deer Creek Dr, Forsyth, GA 31029Off Market
- $619,5003 bd3 ba4.4k sqft344 Deer Creek Dr, Forsyth, GA 31029Off Market
- $510,8003 bd2 ba2.9k sqft285 Deer Creek Dr, Forsyth, GA 31029Off Market
- $558,2004 bd3 ba4.2k sqft680 Jenkins Rd, Forsyth, GA 31029Off Market
- $535,0004 bd3 ba2.8k sqft374 Deer Creek Dr, Forsyth, GA 31029Sold
- $537,0004 bd3 ba2.7k sqft244 Deer Creek Dr, Forsyth, GA 31029Off Market
A local agent can set up tours, give advice and negotiate with sellers.
Similar homes
- $889,9005 bd6 ba6.1k sqft1359 Jenkins Rd, Forsyth, GA 31029Active

 MLS ID #10795803, Christy Barnard, Watkins Real Estate Associates. GAMLS
 - $827,5005 bd6 ba6k sqft111 Piedmont Cir, Forsyth, GA 31029For Sale

 MLS ID #183933, Kerri Swearingen, Connie R. Ham Middle Ga Realty, Inc. MGMLS
 - $879,0005 bd3 ba4k sqft200 W Main St, Forsyth, GA 31029Active
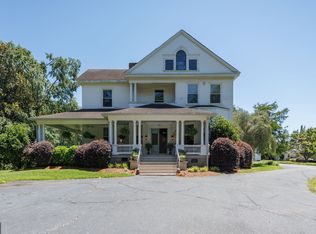 MLS ID #10782941, Chrissy Ham, Connie R. Ham Middle GA Realty. GAMLS
 - $799,9004 bd4 ba5.5k sqft13 Southern Waters Way, Forsyth, GA 31029Active
 MLS ID #10754379, Olivia Morrison, Connie R. Ham Middle GA Realty. GAMLS
 - $848,8265 bd5 ba6.6k sqft518 River Overlook, Forsyth, GA 31029For SaleMLS ID #263238, Devon Davis. CGMLS
- $900,0006 bd6 ba4.6k sqft105 Chase Ln, Forsyth, GA 31029ActiveMLS ID #10801253, Rhonda Duffy, Duffy Realty. GAMLS
- $800,0005 bd5 ba5.4k sqft103 Howard Oaks Dr, Macon, GA 31210For SaleMLS ID #185219, Kason Wilkes, Rivoli Realty. MGMLS
- $725,0004 bd4 ba4.3k sqft130 Citation Ct, Forsyth, GA 31029ActiveMLS ID #10800012, Maria Turner, Mission Realty Group. GAMLS
- $745,0004 bd4 ba4.3k sqft114 Champions Dr, Forsyth, GA 31029For SaleMLS ID #183764, Lauren 'Olivia' Morrison, Connie R. Ham Middle Ga Realty, Inc. MGMLS
- $865,0005 bd5 ba4.8k sqft52 Hamil Dr, Macon, GA 31220For SaleMLS ID #263211, Andy Greenway. CGMLS
- $889,0004 bd5 ba4.9k sqft100 Fox Ct, Forsyth, GA 31029For SaleMLS ID #184671, Chrissy Ham, Connie R. Ham Middle Ga Realty, Inc. MGMLS
- $849,0005 bd4 ba5.9k sqft115 Forest Overlook Dr, Forsyth, GA 31029ActiveMLS ID #10741061, Jennifer Clausen, River Forest Realty, Inc.. GAMLS
- $765,0004 bd4 ba4.3k sqft5445 Wesleyan Dr N, Macon, GA 31210ActiveMLS ID #10760458, Kerri Swearingen, Connie R. Ham Middle GA Realty. GAMLS
- $799,0007 bd4 ba5.9k sqft2028 Vineville Ave, Macon, GA 31204For SaleMLS ID #185092, Jenny Howell, Fickling & Company, Inc.. MGMLS
- $799,9005 bd4 ba4.7k sqft8294 Shelley Trl, Macon, GA 31220For SaleMLS ID #257565, Joclyn Poff. CGMLS
- $962,0005 bd5 ba4.8k sqft309 Heydon Ct, Macon, GA 31210ActiveMLS ID #10800175, Joanna Jones, Sheridan Solomon & Associates. GAMLS
- $800,0005 bd5 ba4.8k sqft5044 Wellington Dr, Macon, GA 31210For SaleMLS ID #262409, Peter Solomon. CGMLS
- $999,5005 bd6 ba4.4k sqft133 Lagrange Pl, Macon, GA 31210ActiveMLS ID #10803444, Kimbrough Donner, Fickling & Company Inc.. GAMLS
- $725,0009 bd7 ba6.5k sqft513 Litchfield Dr, Macon, GA 31220For SaleMLS ID #261313, Caroline Davis. CGMLS
- $725,0004 bd5 ba4.1k sqft1132 Saint Andrews Dr, Macon, GA 31210For SaleMLS ID #184026, Joanna Jones, Sheridan, Solomon & Associates. MGMLS
