Impeccably maintained 3-bed, 2-bath home in coveted Crown Point Subdivision. This single-story gem boasts an open layout leading to a covered porch and fenced yard overlooking green space. Enjoy privacy with no rear neighbors! Kitchen features granite countertops, stainless steel appliances, custom cabinetry, and breakfast bar. Primary suite offers dual vanities, walk-in shower, and oversized closet. Two additional bedrooms with split arrangement. Recent upgrades include luxury vinyl plank flooring in living areas and carpet in bedrooms. Modern design and functional layout provide the perfect blend of comfort and convenience.
For sale
Price cut: $5K (8/8)
$239,900
304 Del Monte Dr, Huntsville, TX 77320
3beds
1,411sqft
Single Family Residence
Built in 2021
5,009 Square Feet Lot
$234,900 Zestimate®
$170/sqft
$39/mo HOA
What's special
Carpet in bedroomsStainless steel appliancesModern designKitchen features granite countertopsOversized closetCustom cabinetryBreakfast bar
- 64 days
- 60
- 5
Zillow last checked:
Listing updated:
Listed by:
Dalene Zender TREC #0453589 936-661-3495,
Zen Real Estate
Source: HAR,MLS#: 88068749
Facts & features
Interior
Bedrooms & bathrooms
- Bedrooms: 3
- Bathrooms: 2
- Full bathrooms: 2
Rooms
- Room types: Utility Room
Primary bedroom
- Level: First
- Area: 171.73
- Dimensions: 13.86 x 12.39
Bedroom
- Level: First
- Area: 125.74
- Dimensions: 12.65 x 9.94
Bedroom
- Level: First
- Area: 124.91
- Dimensions: 10.09 x 12.38
Other
- Level: First
- Area: 45.51
- Dimensions: 8.07 x 5.64
Dining room
- Level: First
- Area: 142.26
- Dimensions: 11.39 x 12.49
Other
- Level: First
- Area: 95.09
- Dimensions: 11.47 x 8.29
Kitchen
- Level: First
- Area: 109.96
- Dimensions: 12.61 x 8.72
Living room
- Level: First
- Area: 204.54
- Dimensions: 11.53 x 17.74
Primary bath
- Level: First
- Area: 46.6
- Dimensions: 8.09 x 5.76
Utility room
- Level: First
- Area: 71.64
- Dimensions: 12.02 x 5.96
Heating
- Electric
Cooling
- Electric
Appliances
- Included: Electric Oven, Electric Cooktop, Dishwasher
- Laundry: Electric Dryer Hookup, Washer Hookup
Features
- High Ceilings, All Bedrooms Down, En-Suite Bath, Walk-In Closet(s)
- Flooring: Carpet, Vinyl
Interior area
- Total structure area: 1,411
- Total interior livable area: 1,411 sqft
Property
Parking
- Total spaces: 2
- Parking features: Attached, Garage Door Opener, Double-Wide Driveway
- Attached garage spaces: 2
Features
- Stories: 1
- Patio & porch: Covered
- Exterior features: Sprinkler System
- Fencing: Full
Lot
- Size: 5,009 Square Feet
- Features: Subdivided, 0 Up To 1/4 Acre
Details
- Parcel number: 71553
Construction
Type & style
- Home type: SingleFamily
- Architectural style: Traditional
- Property subtype: Single Family Residence
Materials
- Brick, Cement Siding
- Foundation: Slab
- Roof: Composition
Condition
- New construction: No
- Year built: 2021
Utilities & green energy
- Sewer: Public Sewer
- Water: Public
Community & HOA
Community
- Subdivision: Crown Point Sub
HOA
- Has HOA: Yes
- HOA fee: $470 annually
Location
- Region: Huntsville
Financial & listing details
- Price per square foot: $170/sqft
- Tax assessed value: $204,950
- Annual tax amount: $3,639
- Date on market: 7/3/2026
- Listing terms: Cash,Conventional,FHA,Investor,VA Loan
- Road surface type: Asphalt
Estimated market value
$234,900
$223,000 - $247,000
$1,759/mo
Price history
| Date | Event | Price |
|---|---|---|
| 8/8/2026 | Price change | $239,900-2%$170/sqft |
Source:  HAR #88068749 Report a problem HAR #88068749 Report a problem | ||
| 7/3/2026 | Listed for sale | $244,900+6.5%$174/sqft |
Source: HAR #88068749 Report a problem | ||
| 12/1/2022 | Listing removed | -- |
Source:  Century Communities Report a problem Century Communities Report a problem | ||
| 11/4/2022 | Pending sale | $229,990$163/sqft |
Source: HAR #62869725 Report a problem | ||
| 10/12/2022 | Price change | $229,990-5.4%$163/sqft |
Source: HAR #62869725 Report a problem | ||
| 9/22/2022 | Listed for sale | $242,990-0.8%$172/sqft |
Source: HAR #62869725 Report a problem | ||
| 8/17/2022 | Listing removed | -- |
Source: Century Communities Report a problem | ||
| 5/5/2022 | Price change | $244,990-0.4%$174/sqft |
Source: HAR #66782365 Report a problem | ||
| 4/14/2022 | Listed for sale | $245,990$174/sqft |
Source: HAR #66782365 Report a problem | ||
Public tax history
| Year | Property taxes | Tax assessment |
|---|---|---|
| 2025 | $3,639 +0% | $204,950 -1.6% |
| 2024 | $3,637 -4.1% | $208,180 -8.1% |
| 2023 | $3,792 +465.4% | $226,410 +536.9% |
| 2022 | $671 | $35,550 |
Find assessor info on the county website
Monthly payment
Est. payment
Payment breakdown
Explore the cost of this home by adjusting the details. Changes won't be saved.Climate risks
Neighborhood: 77320
Nearby schools
Schools provided by the listing agent
- Elementary: Huntsville Elementary School
- Middle: Mance Park Middle School
- High: Huntsville High School
Source: HAR. This data may not be complete. We recommend contacting the local school district to confirm school assignments for this home.

Similar homes
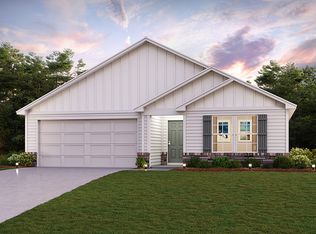
- $247,0004 bd3 ba2k sqft105 Avalon Dr, Huntsville, TX 77320For Sale
 MLS ID #86904615, Adam Olsen, eXp Realty, LLC. HAR
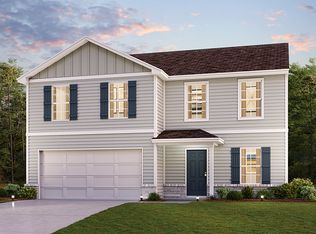
 - $228,0003 bd2 ba1.4k sqft123 Town And Country Dr, Huntsville, TX 77320For Sale
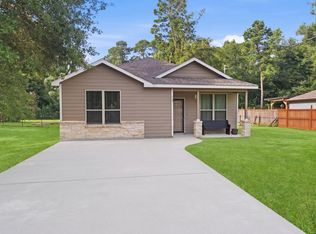 MLS ID #22054063, Macy Smith, JLA Realty. HAR
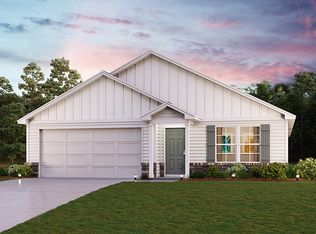
 - $249,0003 bd2 ba1.5k sqft111 Pronghorn Dr, Huntsville, TX 77320For Sale
 MLS ID #97311801, Brian Woodward, HomeLand Properties, Inc. HAR
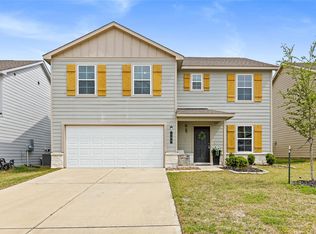
 - $239,0003 bd2 ba1.5k sqft121 New Dawn Trl, Huntsville, TX 77320For Sale
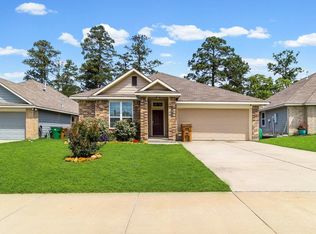 MLS ID #56534039, Kayla Hayden, Top Guns Realty on Lake Conroe. HAR
