Skip main navigation
Sold for $224,900
  • $224,900

    304 Dewey Dr, South Jacksonville, IL 62650

    3beds
    1,870sqft
    Single Family Residence, Residential
    Built in 1962
    0.4 Acres Lot
    $237,100 Zestimate®
    $120/sqft
    $1,953 Estimated rent

    Home value

    $237,100

    Estimated sales range

    Not available

    $1,953/mo

    Zestimate® history
    Loading
    Loading...

    Owner options

    List your home for rent

    $1,953/mo

    Rent Zestimate®

    Find your next renter with Zillow Rental Manager. Plus, with online applications, you can quickly screen prospective tenants – for free.

    Learn more

    $1,953/mo

    Rent Zestimate®

    Refinance and save

    $1,636/mo

    Est. payment

    Refinancing to a lower rate could help reduce your monthly payments and save thousands over the life of the loan.

    See today's rates

    $1,636/mo

    Est. payment

    Explore your selling options

    Work with a Zillow partner agent

    Leverage their expertise and Zillow's premium Showcase listings to get your home seen by more buyers.

    Get started

    List with your own agent

    Get your home in front of millions of buyers by listing it on Zillow.

    Learn how to do it

    Sell it yourself

    Take full control of how buyers see your home on Zillow by listing For Sale by Owner (FSBO).

    List your home

    What's special

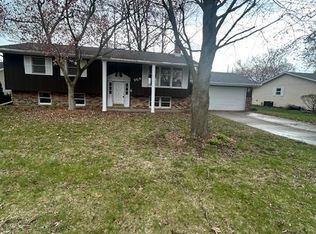
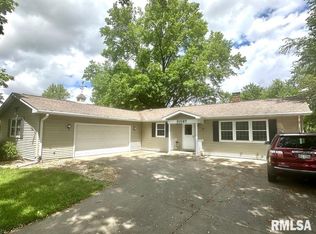
    CUSTOM BUILT BRICK RANCH IN SOUTH JACKSONVILLE - ONE OWNER HOME -LOVED & MAINTAINED BEAUTIFULLY -PRIDE IN OWNERSHIP IS EVIDENT - 1736 M.F FLOOR SQ. FT. W/ A BEFORE ITS TIME OPEN FLOOR PLAN - AT ENTRY YOU WILL BE IMPRESSED W/ THE STUNNING HARD WOOD FLOORS - THEY TRULY STEAL THE SHOW - THE ENTRY LIVING ROOM IS INTERESTING -A LARGE ROOM W/ WONDERFUL WINDOWS THAT VIEW DEWEY PARK - ONE WALL IS GORGROUS WALNUT PANELS - RICH -WHAT A STATEMNET! - THE FLOORS WORK BEAUTIFULLY W/ THE WALNUT WALL - LIVING ROOM IS OPEN TO THE FORMAL DINING AREA WHICH IN TURN IS OPEN TO THE KITCHEN W/ INFORMAL DINING - LIKE A LOT CHARMING FRENCH DOORS THAT WELCOME YOU INTO THE KITCHEN. TRULY A UNIQUE FLOOR PLAN WAY AHEAD OF IT'S TIME. THE KITCHEN IS INVITING W/ ATTRACTIVE PAINTED BLACK CABINETS & COMPLIMENTARY GRANITE COUNTER TOPS -A WELL PLANNED COFFEE BAR AREA FEATURES A SUBSTANTIAL BUTCHER BLOCK COUNTER TOP - FUN + A GREAT LOOK - 1.5 BATHS ON THE MAIN LEVEL BOTH HAVE BEEN UPDATED SPARKLE AND SHINE - THE MAIN BATH FEATURES A DOUBLE SINK - AN UPSCALE VANITY GRACED W/ GRANTE TOP & A GLASSED STEP IN SHOWER - SO IN STYLE - MAIN FLOOR LAUDNRY IN THE 1/2 BATH. LET'S GO DOWN STAIRS A 1736 SQ FT BASEMENT - PARTIALLY FINISHED - A LARGE ROOM IN THE BASEMENT COULD BE A 4TH BEDROOM IT HAS AN ADJACENT 1/2 BATH - NOW THAT IS PERFECT - SO WELL PLANNED - 2 LARGE ROOMS PARTIALLY FINISHED -FAMILY RM AREAS W/CUSTOM BUILT INS. + A LARGE WORKSHOP AREA - THAT GUYS WILL LOVE! 90X194 LOT - SCHOOL STEPS AWAY - NICE

    Zillow last checked:

    Listing updated:

    Listed by:

    Judy Eoff Office:217-245-9613,

    RE/MAX Results Plus

    Bought with:

    Judy Eoff, 475139106

    RE/MAX Results Plus

    Source: RMLS Alliance as distributed by MLS GRID,MLS#: CA1036948MLS LogoOriginating MLS: Capital Area Association of Realtors

    Facts & features

    Interior

    Bedrooms & bathrooms
    • Bedrooms: 3
    • Bathrooms: 3
    • Full bathrooms: 1
    • 1/2 bathrooms: 2
    Bedroom 1
    • Level: Main
    • Dimensions: 12ft 0in x 10ft 0in
    Bedroom 2
    • Level: Main
    • Dimensions: 12ft 0in x 10ft 3in
    Bedroom 3
    • Level: Main
    • Dimensions: 14ft 2in x 11ft 1in
    Other
    • Level: Main
    • Dimensions: 11ft 0in x 12ft 0in
    Other
    • Area: 134
    Additional room
    • Description: LOWER LEVEL DEN
    • Level: Basement
    • Dimensions: 17ft 0in x 10ft 8in
    Kitchen
    • Level: Main
    • Dimensions: 15ft 0in x 11ft 6in
    Laundry
    • Level: Main
    • Dimensions: 12ft 0in x 8ft 0in
    Living room
    • Level: Main
    • Dimensions: 18ft 0in x 19ft 0in
    Main level
    • Area: 1736
    Heating
    • Has Heating (Unspecified Type)
    Cooling
    • Central Air
    Appliances
    • Included: Dishwasher, Disposal, Dryer, Range, Refrigerator, Washer
    Features
    • Basement: Full,Partially Finished
    Interior area
    • Total structure area: 1,736
    • Total interior livable area: 1,870 sqft

    Property

    Parking
    • Total spaces: 2
    • Parking features: Attached, Oversized, Paved
    • Attached garage spaces: 2
    • Details: Number Of Garage Remotes: 1
    Accessibility
    • Accessibility features: Level
    Features
    • Patio & porch: Patio
    Lot
    • Size: 0.4 Acres
    • Dimensions: 90 x 194
    • Features: Level
    Details
    • Parcel number: 0929408023

    Construction

    Type & style
    • Home type: SingleFamily
    • Architectural style: Ranch
    • Property subtype: Single Family Residence, Residential
    Materials
    • Frame, Brick
    • Foundation: Block, Concrete Perimeter
    • Roof: Shingle
    Condition
    • New construction: No
    • Year built: 1962

    Utilities & green energy

    • Sewer: Public Sewer
    • Water: Public

    Community & HOA

    Community
    • Subdivision: None
    Location
    • Region: South Jacksonville

    Financial & listing details

    • Price per square foot: $120/sqft
    • Tax assessed value: $185,010
    • Annual tax amount: $3,588
    • Date on market: 6/5/2025
    • Cumulative days on market: 1 day
    • Road surface type: Paved

    Price history

    DateEventPrice
    7/3/2025Sold$224,900$120/sqft
    Source: RMLS Alliance as distributed by MLS GRID #CA1036948 Report a problem
    6/5/2025Pending sale$224,900$120/sqft
    Source: RMLS Alliance as distributed by MLS GRID #CA1036948 Report a problem

    Public tax history

    YearProperty taxesTax assessment
    2024$3,588 -17.1%$61,670 -7.4%
    2023$4,328 +14.1%$66,590 +13.2%
    2022$3,793 +1.8%$58,810 +7.5%
    2021$3,724 +2.2%$54,730 +3.7%
    2020$3,645 +2.4%$52,760 +1.4%
    2019$3,558 +3.1%$52,030
    2018$3,451 +4.6%$52,030 +2.5%
    2017$3,300 $50,740
    2016$3,300 0%$50,740 +3%
    2015$3,300 +3.8%$49,260
    2014$3,179 +39.3%$49,260
    2013$2,282 $49,260 +12.1%
    2011-- $43,950 +2.5%
    2010$2,148 -1.4%$42,880
    2009$2,179 +6.4%$42,880 +7.1%
    2008$2,047 $40,030
    Find assessor info on the county website

    Neighborhood: 62650

    Nearby schools

    GreatSchools rating
    Schools provided by the listing agent
    • Elementary: South

    Source: RMLS Alliance as distributed by MLS GRID. This data may not be complete. We recommend contacting the local school district to confirm school assignments for this home.

    Get pre-qualified for a loan
    At Zillow Home Loans, we can pre-qualify you in as little as 5 minutes with no impact to your credit score.

    An equal housing lender. NMLS #10287.

    Sell for more on Zillow
    Get a Zillow Showcase℠ listing at no additional cost and you could sell for .
    $237,100
    2% more
    +$4,742
    With Zillow Showcase(estimated)
    $241,842