Skip main navigation
Off market
  • $405,600

    304 Divot Court, Swansboro, NC 28584

    3beds
    1,751sqft
    Single Family Residence
    Built in 2006
    0.59 Acres Lot
    $405,600 Zestimate®
    $232/sqft
    $2,327 Estimated rent

    Home value

    $405,600

    $385,000 - $426,000

    $2,327/mo

    Zestimate® history
    Loading
    Loading...

    Owner options

    List your home for rent

    $2,327/mo

    Rent Zestimate®

    Find your next renter with Zillow Rental Manager. Plus, with online applications, you can quickly screen prospective tenants – for free.

    Learn more

    $2,327/mo

    Rent Zestimate®

    Refinance and save

    $2,337/mo

    Est. payment

    Refinancing to a lower rate could help reduce your monthly payments and save thousands over the life of the loan.

    See today's rates

    $2,337/mo

    Est. payment

    Explore your selling options

    Work with a Zillow partner agent

    Leverage their expertise and Zillow's premium Showcase listings to get your home seen by more buyers.

    Get started

    List with your own agent

    Get your home in front of millions of buyers by listing it on Zillow.

    Learn how to do it

    Sell it yourself

    Take full control of how buyers see your home on Zillow by listing For Sale by Owner (FSBO).

    List your home

    What's special

    Scenic viewsCeiling fansFamous crystal coastAmple spaceSpacious kitchenPlenty of storage spaceFantastic dining

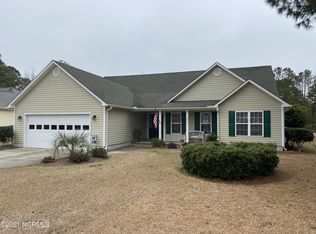
    Welcome to 304 Divot Court, a stunning custom-built home situated on a large beautifully landscaped lot in the charming Silver Creek subdivision. Situated in close proximity to the beach and the famous Crystal Coast, this property offers a unique opportunity to live in a beautiful area with fantastic dining and entertainment options. The home features 3 spacious bedrooms and 2 beautiful bathrooms, providing ample space for a family or guests. You'll love the stunning wood floors throughout the dining and living areas, adding warmth and elegance to each room. The spacious kitchen features gorgeous maple cabinets, providing plenty of storage space for all your cooking essentials. The home also comes equipped with a generator and water softener system, providing peace of mind and convenience for everyday living. Stay cool and comfortable year-round with the abundance of ceiling fans found throughout the house. You'll also love the enclosed sunroom with Trex flooring, providing the perfect place to relax and take in the scenic views. Don't miss out on this incredible opportunity to own your own piece of paradise in Carteret County. Contact us today to schedule a viewing!

    This property is off market, which means it's not currently listed for sale or rent on Zillow. This may be different from what's available on other websites or public sources.
    Zillow last checked:

    Listing updated:

    Listed by:

    The Star Team 252-727-5656,

    eXp Realty

    Bought with:

    Sam Petrides, 221721

    The Brokerage Real Estate Advisors

    Source: Hive MLS,MLS#: 100384660MLS LogoOriginating MLS: Carteret County Association of Realtors

    Facts & features

    Interior

    Bedrooms & bathrooms
    • Bedrooms: 3
    • Bathrooms: 2
    • Full bathrooms: 2
    Primary bedroom
    • Level: Primary Living Area
    Dining room
    • Features: Combination
    Heating
    • Heat Pump, Electric
    Cooling
    • Central Air
    Appliances
    • Included: Electric Oven, Electric Cooktop, Water Softener, Refrigerator, Dishwasher
    • Laundry: Laundry Room
    Features
    • Master Downstairs, Walk-in Closet(s), High Ceilings, Generator Plug, Ceiling Fan(s), Walk-in Shower, Blinds/Shades, Walk-In Closet(s)
    • Flooring: Carpet, Tile, Wood
    • Basement: None
    • Attic: Pull Down Stairs
    • Has fireplace: No
    • Fireplace features: None
    Interior area
    • Total structure area: 1,751
    • Total interior livable area: 1,751 sqft

    Property

    Parking
    • Total spaces: 3
    • Parking features: Concrete, Garage Door Opener, Paved
    • Uncovered spaces: 3
    Accessibility
    • Accessibility features: None
    Features
    • Levels: One
    • Stories: 1
    • Patio & porch: Open, Deck, Enclosed
    • Exterior features: Irrigation System
    • Pool features: None
    • Fencing: None
    • Waterfront features: None
    Lot
    • Size: 0.59 Acres
    • Dimensions: 95 x 273 x 95 x 268
    • Features: Interior Lot
    Details
    • Parcel number: 537603138605000
    • Zoning: R-20
    • Special conditions: Standard

    Construction

    Type & style
    • Home type: SingleFamily
    • Property subtype: Single Family Residence
    Materials
    • Vinyl Siding
    • Foundation: Slab
    • Roof: Architectural Shingle
    Condition
    • New construction: No
    • Year built: 2006

    Utilities & green energy

    • Sewer: Septic Tank
    • Water: Well
    Green energy
    • Green verification: None

    Community & HOA

    Community
    • Security: Fire Sprinkler System
    • Subdivision: Silver Creek
    HOA
    • Has HOA: Yes
    • Amenities included: Maintenance Roads, Street Lights
    • HOA fee: $280 monthly
    • HOA name: Silver Creek Estates HOA
    • HOA phone: 703-431-9829
    Location
    • Region: Swansboro

    Financial & listing details

    • Price per square foot: $232/sqft
    • Tax assessed value: $213,299
    • Annual tax amount: $1,110
    • Date on market: 9/30/2025
    • Cumulative days on market: 17 days
    • Listing agreement: Exclusive Right To Sell
    • Listing terms: Cash,Conventional
    • Road surface type: Paved

    Price history

    DateEventPrice
    7/3/2023Sold$350,000-6.7%$200/sqft
    Source: Hive MLS #100384660 Report a problem
    6/1/2023Pending sale$375,000$214/sqft
    Source: Hive MLS #100384660 Report a problem
    5/23/2023Price change$375,000-2.6%$214/sqft
    Source: Hive MLS #100384660 Report a problem
    5/16/2023Listed for sale$385,000+79.1%$220/sqft
    Source: Hive MLS #100384660 Report a problem
    10/4/2017Sold$215,000-6.5%$123/sqft
    Source: Hive MLS #100050807 Report a problem
    9/18/2017Pending sale$229,900$131/sqft
    Source: Coldwell Banker First Realty #100050807 Report a problem
    7/25/2017Price change$229,900-2.1%$131/sqft
    Source: Coldwell Banker First Realty #100050807 Report a problem
    6/21/2017Price change$234,900-2.1%$134/sqft
    Source: Coldwell Banker First Realty #100050807 Report a problem
    6/6/2017Listed for sale$239,900$137/sqft
    Source: Coldwell Banker First Realty #100050807 Report a problem
    5/23/2017Pending sale$239,900$137/sqft
    Source: Coldwell Banker First Realty #100050807 Report a problem
    4/26/2017Price change$239,900-2.4%$137/sqft
    Source: Coldwell Banker First Realty #100050807 Report a problem
    3/2/2017Listed for sale$245,900$140/sqft
    Source: Coldwell Banker First Realty #100050807 Report a problem

    Public tax history

    YearProperty taxesTax assessment
    2024$1,101 -6.3%$213,299
    2023$1,175 +5.8%$213,299
    2022$1,111 $213,299 +3.3%
    2021$1,111 -0.7%$206,581 -3.1%
    2020$1,119 +7%$213,299 +3.5%
    2019$1,045 $205,990
    2017$1,045 +8.6%$205,990
    2016$963 $205,990
    2015$963 +2.2%$205,990 -10%
    2014$942 $228,875
    2013-- $228,875
    2012-- --
    2011-- --
    2010-- $256,858
    2009-- $256,858
    Find assessor info on the county website

    Neighborhood: 28584

    Nearby schools

    GreatSchools rating
    Get a cash offer in 3 minutes
    Find out how much your home could sell for in as little as 3 minutes with a no-obligation cash offer.
    Estimated market value
    $405,600
    Get a cash offer in 3 minutes
    Find out how much your home could sell for in as little as 3 minutes with a no-obligation cash offer.
    Estimated market value
    $405,600