Skip main navigation
Off market
Street View
  • $702,200

    304 Dogwood Ln, Elkins Park, PA 19027

    4beds
    3,064sqft
    SingleFamily
    Built in 1977
    1.42 Acres Lot
    $702,200 Zestimate®
    $229/sqft
    $3,972 Estimated rent

    Home value

    $702,200

    $653,000 - $758,000

    $3,972/mo

    Zestimate® history
    Loading
    Loading...

    Owner options

    List your home for rent

    $3,972/mo

    Rent Zestimate®

    Find your next renter with Zillow Rental Manager. Plus, with online applications, you can quickly screen prospective tenants – for free.

    Learn more

    $3,972/mo

    Rent Zestimate®

    Refinance and save

    $4,544/mo

    Est. payment

    Refinancing to a lower rate could help reduce your monthly payments and save thousands over the life of the loan.

    See today's rates

    $4,544/mo

    Est. payment

    Explore your selling options

    Work with a Zillow partner agent

    Leverage their expertise and Zillow's premium Showcase listings to get your home seen by more buyers.

    Get started

    List with your own agent

    Get your home in front of millions of buyers by listing it on Zillow.

    Learn how to do it

    Sell it yourself

    Take full control of how buyers see your home on Zillow by listing For Sale by Owner (FSBO).

    List your home

    What's special

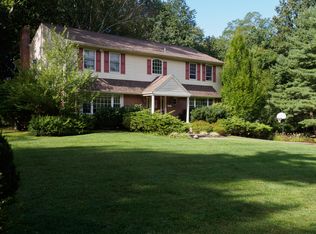
    Welcome to 304 Dogwood Lane! This custom built Penn Crete exterior 4 bedroom 2 1/2 bath home sits on 1.42 acres of a beautifully landscaped and wooded property. Enter the home into a spacious foyer which is lit by sunlight all day long through the 4 panel skylight. To your right is a formal sitting room with custom stain glass ceiling panel. Continue forward into a formal dinning room filled with natural light that pours in through a 5 pane wall of windows. Plenty of room for holiday dinners or entertaining. Continue on to your full eat in kitchen, with separate island stove area and plenty of extra space. Great for the home chef who likes to entertain or just enjoys a nice family dinner. Off of the kitchen exit through double doors onto a huge custom built patio with an extra large gazebo. (A must see). Great for barbecues or just sitting with the family and enjoying the quiet beautiful backyard. Adjacent to the kitchen is a nice size family room great for movie night and hanging out with the family. Upstairs there are 4 spacious bedrooms with 2 full bathes and a washer and dryer. This home has a semi-finished basement great for the little ones and a full-size work area for those homeowners who like to tinker or build things. The basement also has a very large cedar closet and an incredible amount of storage. Plenty of living space for a current family or for those looking to start a new one! This home raised and was lived in by the original owners and would love for a new family to take their place and experience the comfort and peaceful home life of Dogwood Lane!

    This property is not currently displayed as for sale or rent on Zillow. This may be different from what's on other websites or public sources.
    Facts & features

    Interior

    Bedrooms & bathrooms
    • Bedrooms: 4
    • Bathrooms: 3
    • Full bathrooms: 2
    • 1/2 bathrooms: 1
    Heating
    • Other, Gas
    Cooling
    • Central
    Features
    • SecuritySys, CeilngFan(s)
    • Flooring: Tile, Carpet, Hardwood
    • Has fireplace: Yes
    Interior area
    • Total interior livable area: 3,064 sqft

    Property

    Parking
    • Total spaces: 2
    • Parking features: Garage - Attached
    Features
    • Exterior features: Other
    Lot
    • Size: 1.42 Acres
    Details
    • Parcel number: 300013088004

    Construction

    Type & style
    • Home type: SingleFamily
    • Architectural style: Colonial
    Condition
    • Year built: 1977

    Community & HOA

    Location
    • Region: Elkins Park

    Financial & listing details

    • Price per square foot: $229/sqft
    • Tax assessed value: $254,500
    • Annual tax amount: $12,259
    • Ownership: Fee Simple

    Price history

    DateEventPrice
    1/29/2018Sold$380,000-10.6%$124/sqft
    Source: Public Record Report a problem
    11/29/2017Pending sale$425,000$139/sqft
    Source: BHHS Fox & Roach - Narberth #7013804 Report a problem
    9/26/2017Price change$425,000-5.5%$139/sqft
    Source: BHHS Fox & Roach - Narberth #7013804 Report a problem
    8/16/2017Price change$449,900-8%$147/sqft
    Source: BHHS Fox & Roach - Narberth #7013804 Report a problem
    7/5/2017Listed for sale$489,000$160/sqft
    Source: BHHS Fox & Roach - Narberth #7013804 Report a problem

    Public tax history

    YearProperty taxesTax assessment
    2025$12,259 +5.3%$254,500
    2024$11,645 $254,500
    2023$11,645 +6.5%$254,500
    2022$10,932 +5.7%$254,500
    2021$10,343 +0.4%$254,500
    2020$10,299 +1%$254,500
    2019$10,195 -6.4%$254,500 -7%
    2018$10,896 +3.5%$273,620
    2017$10,532 +3.1%$273,620
    2016$10,212 +3.2%$273,620
    2015$9,900 +3.6%$273,620
    2014$9,556 +0.2%$273,620
    2013$9,541 +0.6%$273,620
    2012$9,487 +1.3%$273,620
    2011$9,362 +2.4%$273,620
    2010$9,144 -0.5%$273,620
    2009$9,188 +2%$273,620
    2008$9,005 +3.6%--
    2007$8,693 +5.7%--
    2006$8,223 +5.1%--
    2005$7,826 +6.8%--
    2004$7,327 +0.7%--
    2003$7,276 +3.2%--
    2002$7,047 +7.4%--
    2000$6,562 +4.7%--
    1999$6,267 --
    Find assessor info on the county website

    Neighborhood: McKinley

    Nearby schools

    GreatSchools rating
    Schools provided by the listing agent
    • Elementary: MCKINLEY
    • High: ABINGTON
    • District: Abington

    Source: The MLS. This data may not be complete. We recommend contacting the local school district to confirm school assignments for this home.

    Get a cash offer in 3 minutes
    Find out how much your home could sell for in as little as 3 minutes with a no-obligation cash offer.
    Estimated market value
    $702,200
    Get a cash offer in 3 minutes
    Find out how much your home could sell for in as little as 3 minutes with a no-obligation cash offer.
    Estimated market value
    $702,200