WELCOME HOME to this charming 3/2/1 ranch style home in the heart of Security. Large trees line the quiet residential streets, with nearby elementary school and parks within easy walking distance. A large front yard and front covered porch greets you, with a long drive and plenty of street parking. Enter into a front room and open concept kitchen and dining room, complete with lots of light and color. The large screen, surround speakers and projector are included for your enjoyment of movie nights and game days. The adorable kitchen is full of built-ins and open shelving, with newer dishwasher and gas range to make cooking and cleanup easy. The dining room walks out through glass french doors to the ample backyard, with space to grill, retreat and spread out. The large concrete patio, which is partially covered for rainy days and open for sun in the winter months and a firepit area complete with benches and a backyard swing make the entire space an urban oasis for relaxing and entertaining. Three bedrooms, including a master with attached bath create options for office, guest rooms and your family's private living quarters. A large laundry/mud room provides a separate entry area from the one-car garage for drop zone, projects and staging for this home's very functional living space. New furnace and AC in 2025, new 200-amp electric panel, new carpet in 2 bedrooms, sewer cleanouts added, washer & dryer are included. Close proximity to I-25 and Academy Blvd for shopping, schools, Peterson, Ft Carson, and all the conveniences of both Colorado Springs and Fountain. Make this home yours today!
Under contract
$375,000
304 Doris Dr, Colorado Springs, CO 80911
3beds
1,330sqft
Single Family Residence
Built in 1956
7,405 Square Feet Lot
$-- Zestimate®
$282/sqft
$-- HOA
What's special
Long driveBackyard swingFront covered porchFront roomPlenty of street parkingLarge front yard
- 67 days
- 52
- 0
Zillow last checked:
Listing updated:
Listed by:
Angela Hunter 719-776-0953,
ERA Shields Real Estate,
Bethany Hanson 719-229-4196
Source: elevateMLS,MLS#: 1264996
Facts & features
Interior
Bedrooms & bathrooms
- Bedrooms: 3
- Bathrooms: 2
- Full bathrooms: 1
- 3/4 bathrooms: 1
Heating
- Forced Air
Cooling
- Ceiling Fan(s), Central Air
Appliances
- Included: Dishwasher, Disposal, Dryer, Gas in Kitchen, Oven, Range, Refrigerator, Washer
- Laundry: Main Level
Features
- Flooring: Carpet, Ceramic Tile, Wood, Luxury Vinyl
- Has basement: No
- Has fireplace: No
- Fireplace features: None
Interior area
- Total structure area: 1,330
- Total interior livable area: 1,330 sqft
- Finished area above ground: 1,330
- Finished area below ground: 0
Video & virtual tour
Property
Parking
- Total spaces: 1
- Parking features: Attached, Concrete Driveway, RV Access/Parking
- Attached garage spaces: 1
Features
- Patio & porch: Concrete, Covered, Enclosed
- Fencing: Back Yard
Lot
- Size: 7,405 Square Feet
- Features: Level, Near Park, Near Schools, Near Shopping Center, Landscaped
Details
- Additional structures: Storage
- Parcel number: 6511110004
Construction
Type & style
- Home type: SingleFamily
- Architectural style: Ranch
- Property subtype: Single Family Residence
Materials
- Alum/Vinyl/Steel, Framed on Lot
- Foundation: Crawl Space
- Roof: Composite Shingle
Condition
- Existing Home
- New construction: No
- Year built: 1956
Utilities & green energy
- Water: Municipal
- Utilities for property: Cable Available, Electricity Available, Natural Gas Available
Community & HOA
Location
- Region: Colorado Springs
Financial & listing details
- Price per square foot: $282/sqft
- Tax assessed value: $347,770
- Annual tax amount: $2,017
- Date on market: 7/2/2026
- Listing terms: Cash,Conventional,FHA,VA Loan
- Electric utility on property: Yes
Estimated market value
Not available
Estimated sales range
Not available
Not available
Price history
| Date | Event | Price |
|---|---|---|
| 7/23/2026 | Contingent | $375,000$282/sqft |
Source:  elevateMLS #1264996 Report a problem elevateMLS #1264996 Report a problem | ||
| 7/2/2026 | Listed for sale | $375,000+3.4%$282/sqft |
Source: elevateMLS #1264996 Report a problem | ||
| 8/23/2024 | Sold | $362,500-2%$273/sqft |
Source: elevateMLS #7503916 Report a problem | ||
| 7/18/2024 | Pending sale | $370,000$278/sqft |
Source:  REcolorado as distributed by MLS GRID #3238151 Report a problem REcolorado as distributed by MLS GRID #3238151 Report a problem | ||
| 6/21/2024 | Listed for sale | $370,000+48%$278/sqft |
Source: elevateMLS #7503916 Report a problem | ||
| 3/9/2020 | Sold | $250,000+4.2%$188/sqft |
Source: Public Record Report a problem | ||
| 2/7/2020 | Listed for sale | $239,900+38.7%$180/sqft |
Source: The Platinum Group #9795640 Report a problem | ||
| 6/27/2016 | Sold | $173,000$130/sqft |
Source: Public Record Report a problem | ||
| 5/10/2016 | Price change | $173,000+4.8%$130/sqft |
Source: RE/MAX Properties, Inc. #6066207 Report a problem | ||
| 4/21/2016 | Listed for sale | $165,000+24.5%$124/sqft |
Source: RE/MAX Properties, Inc. #6066207 Report a problem | ||
| 6/30/2008 | Sold | $132,500+20.6%$100/sqft |
Source: Public Record Report a problem | ||
| 3/26/2003 | Sold | $109,900$83/sqft |
Source: Public Record Report a problem | ||
Public tax history
| Year | Property taxes | Tax assessment |
|---|---|---|
| 2025 | $1,539 +4.1% | $24,520 +0.2% |
| 2024 | $1,479 +14.3% | $24,480 |
| 2023 | $1,294 -7.3% | $24,480 +41.3% |
| 2022 | $1,395 | $17,330 -2.8% |
| 2021 | -- | $17,830 +43.4% |
| 2020 | $1,001 +0.6% | $12,430 |
| 2019 | $996 -6% | $12,430 +1.9% |
| 2018 | $1,059 +1.1% | $12,200 |
| 2017 | $1,047 -1.1% | $12,200 +31.6% |
| 2016 | $1,059 +60.7% | $9,270 |
| 2015 | $659 +7.4% | $9,270 +9.7% |
| 2014 | $613 | $8,450 |
| 2013 | -- | -- |
| 2012 | -- | $8,980 |
| 2011 | $671 | $8,980 -4.8% |
| 2010 | -- | $9,430 |
| 2009 | -- | $9,430 -1% |
| 2008 | -- | $9,530 |
| 2006 | -- | $9,530 +9% |
| 2004 | -- | $8,740 |
| 2003 | $359 -46.5% | $8,740 -12.9% |
| 2002 | $670 -2.2% | $10,040 +4% |
| 2001 | $685 | $9,650 |
Find assessor info on the county website
Monthly payment
Est. payment
Payment breakdown
Explore the cost of this home by adjusting the details. Changes won't be saved.Climate risks
Neighborhood: 80911
Nearby schools
Schools provided by the listing agent
- District: Widefield-3
Source: elevateMLS. This data may not be complete. We recommend contacting the local school district to confirm school assignments for this home.
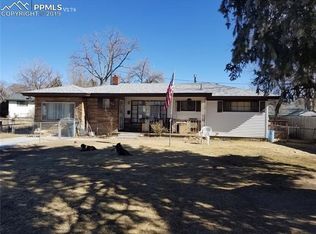
Similar homes
- $349,9003 bd2 ba1.7k sqft156 Norman Dr, Colorado Springs, CO 80911For Sale
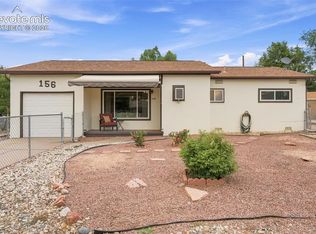
 MLS ID #3487383, Kera Baggot MRP RENE SRES , Brokers Guild Real Estate. elevateMLS
 - $342,0003 bd2 ba1.1k sqft1100 Rosemont Dr, Colorado Springs, CO 80911For Sale
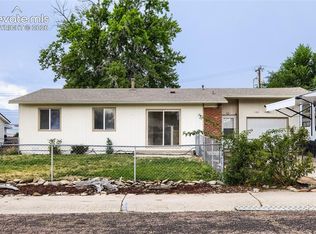 MLS ID #3349490, Belinda Briggs AHWD , Berkshire Hathaway HomeServices Synergy Realty Group. elevateMLS
 - $322,5003 bd1 ba1k sqft141 Esther Dr, Colorado Springs, CO 80911For Sale
 MLS ID #5383975, Stephanie Jarboe, Better Homes and Gardens Real Estate Kenney & Company. elevateMLS
 - $320,0003 bd1 ba1k sqft125 Larch Dr, Colorado Springs, CO 80911For Sale
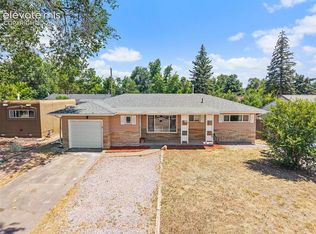 MLS ID #4110571, Madison Lopez, Front Range Real Estate Professionals, LLC. elevateMLS
 - $360,0003 bd2 ba1.7k sqft98 Landoe Ln, Colorado Springs, CO 80911For SaleMLS ID #1620744, Al Palmonari MRP , Venterra Real Estate LLC. elevateMLS
- $300,0003 bd1 ba1k sqft137 Steven Dr, Colorado Springs, CO 80911For SaleMLS ID #1497609, Megan O'connor, Real Broker, LLC DBA Real. elevateMLS
- $349,9004 bd2 ba1.6k sqft52 Willis Dr, Colorado Springs, CO 80911For SaleMLS ID #4941357, Nathan Rains, Exp Realty LLC. elevateMLS
- $370,0004 bd2 ba1.8k sqft120 Judson St, Colorado Springs, CO 80911For SaleMLS ID #4749368, Richard Gingras REOS , Keller Williams Partners. elevateMLS
- $345,0004 bd2 ba1.7k sqft824 Squire St, Colorado Springs, CO 80911For SaleMLS ID #8301478, Cole Underwood GRI , REMAX PROPERTIES. elevateMLS
- $329,7503 bd2 ba1.4k sqft1019 De La Vista Ln, Colorado Springs, CO 80911For SaleMLS ID #8847112, Stephen Sato ABR MRP , HomeSmart. elevateMLS
- $344,0004 bd2 ba1.7k sqft326 Cielo Vista St, Colorado Springs, CO 80911For SaleMLS ID #9295260, Matt Tolooee, Metro Real Estate Group. elevateMLS
- $319,0002 bd1 ba1.1k sqft705 Grand Blvd, Colorado Springs, CO 80911For SaleMLS ID #7279440, Cori Cutler, The Cutting Edge. elevateMLS
- $424,9005 bd3 ba1.9k sqft205 Wallace St, Colorado Springs, CO 80911For SaleMLS ID #3662957, Matt Tolooee, Metro Real Estate Group. elevateMLS
- $394,9753 bd2 ba1.6k sqft2165 Bainbridge Rd, Colorado Springs, CO 80916For SaleMLS ID #2015311, Travis Fraker SFR , Redfin Corporation. elevateMLS
- $289,9003 bd1 ba960 sqft110 Easy St, Colorado Springs, CO 80911For SaleMLS ID #1840841, Lindsey Tysland, Colorado Home Resource. elevateMLS
- $335,0003 bd2 ba1.5k sqft204 Byron Dr, Colorado Springs, CO 80910For SaleMLS ID #9350911, Kari Simpson GRI SFR , Springs Premier Brokerage LLC. elevateMLS
- $360,0003 bd2 ba1.3k sqft2297 Whitewood Dr, Colorado Springs, CO 80910For SaleMLS ID #5783670, Troy Macdonald MRP , Exp Realty LLC. elevateMLS
- $369,5004 bd2 ba1.8k sqft2315 San Marcos Dr, Colorado Springs, CO 80910For SaleMLS ID #7746359, Casey Keith, Coldwell Banker Realty. elevateMLS
- $365,0004 bd2 ba1.7k sqft206 Catalina Pl, Colorado Springs, CO 80906For SaleMLS ID #8862081, Fifi Walker, Bijou Property Management. elevateMLS
- $365,0004 bd2 ba1.3k sqft4735 Keith Ct, Colorado Springs, CO 80916For SaleMLS ID #2859799, Kathi Philpot MRP , Century 21 Dream Home. elevateMLS
