Skip main navigation
Off market
  • $609,300

    304 Dove Hill Cir, Easley, SC 29640

    4beds
    2,268sqft
    SingleFamily
    Built in 1990
    4 Acres Lot
    $609,300 Zestimate®
    $269/sqft
    $2,481 Estimated rent

    Home value

    $609,300

    $561,000 - $664,000

    $2,481/mo

    Zestimate® history
    Loading
    Loading...

    Owner options

    List your home for rent

    $2,481/mo

    Rent Zestimate®

    Find your next renter with Zillow Rental Manager. Plus, with online applications, you can quickly screen prospective tenants – for free.

    Learn more

    $2,481/mo

    Rent Zestimate®

    Refinance and save

    $3,483/mo

    Est. payment

    Refinancing to a lower rate could help reduce your monthly payments and save thousands over the life of the loan.

    See today's rates

    $3,483/mo

    Est. payment

    Explore your selling options

    Work with a Zillow partner agent

    Leverage their expertise and Zillow's premium Showcase listings to get your home seen by more buyers.

    Get started

    List with your own agent

    Get your home in front of millions of buyers by listing it on Zillow.

    Learn how to do it

    Sell it yourself

    Take full control of how buyers see your home on Zillow by listing For Sale by Owner (FSBO).

    List your home

    What's special

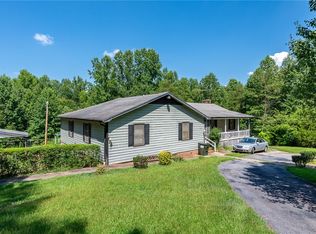
    Looking for your own private park? Look no further. This home at 304 Dove Hill Circle is nestled on 4 wooded acres including a cleared portion of land for gardening or enjoying time in the sun, a waterfall and coy pond, and a gazebo for afternoon tea. As you approach the home you are immediately drawn to the large wrap around porch; great for sipping your iced tea on a warm summer afternoon. Once entering the home you're amazed by the rustic charm and impressed by the double-sided two-story stone fireplace that opens to the dining room and great room. The rustic stairway, beautiful hardwood floors, and natural wood ceilings, doors, and trim give you the feeling of being in a mountain retreat. The abundance of windows and skylights lets in an enormous amount of natural light. The chef of the home will love the large kitchen which provides plenty of cabinet and counter space to prepare your favorite meals. The large island has a unique, removable copper countertop cover which adds to the rustic charm of the kitchen but can be removed for a more conventional look if you prefer. Directly off the kitchen is large walk-in pantry providing enough space to store all your cooking essentials. The kitchen is open to the large dining room and great room making this the perfect home for entertaining. The large deck offers both a screened section and an open section to accommodate all your entertaining needs, as well as giving you a haven to relax and enjoy what nature has to offer in your beautiful back yard. Also located on the main level is the large master bedroom. Directly off the master is the laundry area, walk in closet and master bath. The master bath includes both a jetted tub and walk in shower. As you head up the stairs, you'll find two additional bedrooms which are serviced by a full bath with a shower/tub combination. Also, upstairs is a large loft area suitable for an office, play area or reading nook. The finished basement includes a large gathering place, with built in bar area, woodstove, a fourth bedroom, full bath with walk-in shower, utility room and a very large storage room. The walk out basement leads you to the massive lower deck which features not only an expansive area for you and your guest, but also a built-in hot tub. Additional features include a two-story workshop with electricity, a newly built chicken coop, and plenty of firewood to last a number of winters. You need to see this home to appreciate all it has to offer. Schedule your showing today!

    This property is off market, which means it's not currently listed for sale or rent on Zillow. This may be different from what's available on other websites or public sources.

    Facts & features

    Interior

    Bedrooms & bathrooms
    • Bedrooms: 4
    • Bathrooms: 4
    • Full bathrooms: 3
    • 1/2 bathrooms: 1
    • Main level bedrooms: 1
    Heating
    • Forced air, Electric
    Cooling
    • Central
    Appliances
    • Included: Dishwasher, Garbage disposal, Refrigerator
    • Laundry: Laundry Room, 1st Floor, Walk-In
    Features
    • Ceiling Fan(s), 2 Story Foyer, Walk-In Closet(s), Workshop, Bookcases, Loft, Open Floorplan, Countertops-Solid Surface, Countertops-Other, Office/Study, Ceiling 9ft+, Ceiling Cathedral/Vaulted, Pantry ? Walk In
    • Flooring: Carpet, Concrete, Hardwood, Linoleum / Vinyl
    • Windows: Skylight(s), Window Treatments
    • Basement: Finished
    • Has fireplace: Yes
    • Fireplace features: Wood Burning, Gas Log, Wood Burning Stove, See Through
    Interior area
    • Total interior livable area: 2,268 sqft

    Property

    Parking
    • Total spaces: 2
    • Parking features: Carport, Garage - Attached
    Features
    • Patio & porch: Deck, Porch-Screened, Front Porch, Porch-Wrap Around
    • Exterior features: Wood
    • Has spa: Yes
    • Spa features: Private, Bath, Tub-Jetted
    Lot
    • Size: 4 Acres
    • Features: Wooded, Few Trees, Sloped Gently
    Details
    • Additional structures: Out Building w/Elec.
    • Parcel number: 512000760608

    Construction

    Type & style
    • Home type: SingleFamily
    • Architectural style: CAPE COD
    Materials
    • Frame
    • Foundation: Crawl/Raised
    • Roof: Shake / Shingle
    Condition
    • Year built: 1990

    Utilities & green energy

    • Sewer: Septic Tank
    • Water: Public
    • Utilities for property: Cable Available, Underground Utilities

    Community & HOA

    Community
    • Security: Smoke Detector(s), Security System Owned
    Location
    • Region: Easley

    Financial & listing details

    • Price per square foot: $269/sqft
    • Tax assessed value: $742,600
    • Annual tax amount: $1,911

    Price history

    DateEventPrice
    7/8/2020Sold$375,000+1.4%$165/sqft
    Source: Greater Greenville AOR #1420507 Report a problem
    6/18/2020Pending sale$370,000$163/sqft
    Source: RE/MAX RESULTS #1420507 Report a problem
    6/16/2020Listed for sale$370,000+13.8%$163/sqft
    Source: RE/MAX RESULTS #1420507 Report a problem
    3/10/2017Sold$325,000-4.4%$143/sqft
    Source: Greater Greenville AOR #1331557 Report a problem
    1/24/2017Pending sale$339,900$150/sqft
    Source: D H P Real Estate LLC #1331557 Report a problem
    12/23/2016Price change$339,900-2.9%$150/sqft
    Source: D H P Real Estate LLC #1331557 Report a problem
    10/15/2016Listed for sale$349,900+21.1%$154/sqft
    Source: D H P Real Estate LLC #1331557 Report a problem
    9/16/2008Sold$289,000+7%$127/sqft
    Source: Public Record Report a problem
    7/12/2005Sold$270,000$119/sqft
    Source: Public Record Report a problem

    Public tax history

    YearProperty taxesTax assessment
    2025$1,911 +5.6%$17,250 +15%
    2024$1,809 +1.5%$15,000
    2023$1,783 -1.9%$15,000
    2022$1,818 -64.6%$15,000 -33.3%
    2021$5,140 +298.4%$22,500 +72.4%
    2020$1,290 $13,052 -4.8%
    2019$1,290 -5.5%$13,710 +5.5%
    2018$1,366 +15.6%$13,000
    2017$1,182 $13,000 +13.2%
    2015$1,182 -4.1%$11,480 +7.8%
    2008$1,232 $10,650 -33.3%
    2007-- $15,970
    2006-- $15,970 +103.7%
    2002-- $7,840
    Find assessor info on the county website

    Neighborhood: 29640

    Nearby schools

    GreatSchools rating
    Schools provided by the listing agent
    • Elementary: East End
    • Middle: Richard H. Gettys
    • High: Easley

    Source: The MLS. This data may not be complete. We recommend contacting the local school district to confirm school assignments for this home.

    Get a cash offer in 3 minutes
    Find out how much your home could sell for in as little as 3 minutes with a no-obligation cash offer.
    Estimated market value
    $609,300
    Get a cash offer in 3 minutes
    Find out how much your home could sell for in as little as 3 minutes with a no-obligation cash offer.
    Estimated market value
    $609,300