Skip main navigation
Sold for $234,900
Street View
  • $234,900

    304 Drake Dr, Shepherdsville, KY 40165

    3beds
    1,455sqft
    Single Family Residence
    Built in 2001
    8,712 Square Feet Lot
    $242,100 Zestimate®
    $161/sqft
    $1,870 Estimated rent

    Home value

    $242,100

    $215,000 - $271,000

    $1,870/mo

    Zestimate® history
    Loading
    Loading...

    Owner options

    List your home for rent

    $1,870/mo

    Rent Zestimate®

    Find your next renter with Zillow Rental Manager. Plus, with online applications, you can quickly screen prospective tenants – for free.

    Learn more

    $1,870/mo

    Rent Zestimate®

    Refinance and save

    $1,488/mo

    Est. payment

    Refinancing to a lower rate could help reduce your monthly payments and save thousands over the life of the loan.

    See today's rates

    $1,488/mo

    Est. payment

    Explore your selling options

    Work with a Zillow partner agent

    Leverage their expertise and Zillow's premium Showcase listings to get your home seen by more buyers.

    Get started

    List with your own agent

    Get your home in front of millions of buyers by listing it on Zillow.

    Learn how to do it

    Sell it yourself

    Take full control of how buyers see your home on Zillow by listing For Sale by Owner (FSBO).

    List your home

    What's special

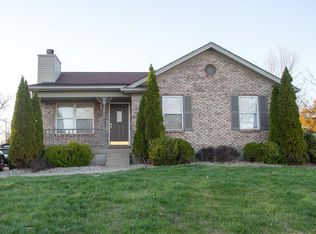
    Welcome to 304 Drake Drive. This wonderful brick ranch is located in the Beechwood Estates subdivision in Shepherdsville. As you walk up, you will be greeted by a lovely covered front porch. Heading inside, into the great room, you will immediately notice the beautiful brand new luxury vinyl plank that is throughout the main living areas. You will love and bright and airy the great room is thanks to the vaulted ceiling and double front window. Open behind the great room is the eat-in kitchen. The gorgeous kitchen offers oak cabinetry, granite countertops, subway tile backsplash, stainless steel appliances, pantry, and the laundry and utility closet. This home has a split bedroom floor plan to offer additional privacy to the primary suite. The primary suite is located off the side of the kitchen. It offers a spacious bedroom with tray ceiling, two large closets, and private full bath. The hallway off the great room leads to two more good sized bedrooms and a 2nd full bath. Off the back of the kitchen is a huge family room that then leads outside to the deck. The huge deck overlooks a fully privacy yard that offers plenty of space for kids or pets to play in. The long driveway provides ample parking room. Additional updates include: new carpet in all bedrooms and the family room, new light fixtures throughout, and fresh paint throughout. This home won't last long; so, schedule a showing today!

    Zillow last checked:

    Listing updated:

    Listed by:

    Jack C May 502-855-3100,

    May Team REALTORS

    Bought with:

    Jean Claude Niyonshima, 293798

    Zion Homes Realty, LLC

    Source: Metro Search Inc. LLC DBA Apex MLS,MLS#: 1671940MLS Logo

    Facts & features

    Interior

    Bedrooms & bathrooms
    • Bedrooms: 3
    • Bathrooms: 2
    • Full bathrooms: 2
    Primary bedroom
    • Level: First
    Bedroom
    • Level: First
    Bedroom
    • Level: First
    Primary bathroom
    • Level: First
    Full bathroom
    • Level: First
    Family room
    • Level: First
    Great room
    • Level: First
    Kitchen
    • Description: Eat-in Kitchen
    • Level: First
    Heating
    • Forced Air, Natural Gas
    Cooling
    • Central Air
    Features
    • Basement: None
    • Has fireplace: No
    Interior area
    • Total structure area: 1,455
    • Total interior livable area: 1,455 sqft
    • Finished area above ground: 1,455
    • Finished area below ground: 0

    Property

    Parking
    • Parking features: Off Street, Driveway
    • Has uncovered spaces: Yes
    Features
    • Stories: 1
    • Patio & porch: Deck, Porch
    • Fencing: Privacy,Full,Wood
    Lot
    • Size: 8,712 Square Feet
    • Dimensions: < 1/4 Acre
    • Features: Cleared, Level
    Details
    • Parcel number: 037NW012002

    Construction

    Type & style
    • Home type: SingleFamily
    • Architectural style: Ranch
    • Property subtype: Single Family Residence
    Materials
    • Vinyl Siding, Wood Frame, Brick
    • Foundation: Crawl Space, Concrete Perimeter
    • Roof: Shingle
    Condition
    • Year built: 2001

    Utilities & green energy

    • Sewer: Public Sewer
    • Water: Public
    • Utilities for property: Electricity Connected, Natural Gas Connected

    Community & HOA

    Community
    • Subdivision: Beechwood Estates
    HOA
    • Has HOA: No
    Location
    • Region: Shepherdsville

    Financial & listing details

    • Price per square foot: $161/sqft
    • Tax assessed value: $132,090
    • Annual tax amount: $1,038
    • Date on market: 10/4/2024
    • Electric utility on property: Yes

    Price history

    DateEventPrice
    2/11/2025Listing removed$2,000$1/sqft
    Source: Zillow Rentals Report a problem
    1/13/2025Listed for rent$2,000$1/sqft
    Source: Zillow Rentals Report a problem
    12/30/2024Sold$234,900$161/sqft
    Source: Metro Search Inc. LLC DBA Apex MLS #1671940 Report a problem
    11/8/2024Pending sale$234,900$161/sqft
    Source: Metro Search Inc. LLC DBA Apex MLS #1671940 Report a problem
    10/18/2024Price change$234,900-2.1%$161/sqft
    Source: Metro Search Inc. LLC DBA Apex MLS #1671940 Report a problem
    10/8/2024Price change$239,900-4%$165/sqft
    Source: Metro Search Inc. LLC DBA Apex MLS #1671940 Report a problem
    10/4/2024Listed for sale$249,900+159%$172/sqft
    Source: Metro Search Inc. LLC DBA Apex MLS #1671940 Report a problem
    4/1/2001Sold$96,500$66/sqft
    Source: Agent Provided Report a problem

    Public tax history

    YearProperty taxesTax assessment
    2024$1,038 +0.5%$132,090
    2023$1,032 -7.1%$132,090
    2022$1,111 -1.1%$132,090
    2021$1,123 $132,090
    2020-- $132,090
    2019$1,115 +20%$132,090 +17.3%
    2018$929 +11.5%$112,574
    2017$833 $112,574
    2016$833 $112,574 +48.8%
    2015$833 +1.5%$75,674 -32.8%
    2014$820 $112,574
    2011-- $112,574
    2010-- $112,574
    2009-- $112,574 +16.7%
    2007-- $96,500
    2006-- $96,500
    2005-- $96,500
    Find assessor info on the county website

    Neighborhood: 40165

    Nearby schools

    GreatSchools rating
    Get pre-qualified for a loan
    At Zillow Home Loans, we can pre-qualify you in as little as 5 minutes with no impact to your credit score.

    An equal housing lender. NMLS #10287.

    Sell for more on Zillow
    Get a Zillow Showcase℠ listing at no additional cost and you could sell for .
    $242,100
    2% more
    +$4,842
    With Zillow Showcase(estimated)
    $246,942