Fantastic New Ranch with AmAzInG Trim Pkg!! Check out ALL this beauty has to offer! Craftsman meets Modern & the result is Gorgeous! Wonderful Master Ensuite w/ W/I closet FULL of built-ins!! No wire shelving anywhere in this one. Open plan w/ Breakfast island covered in Waterfall Quartz tops, Cascading soft close cabinets, SS Appliance Pkg & HUGE W/I Pantry!! LR has Electric F/P on a Fluted designer wall & sweet Lighting & Plumbing fixtures & Hrdwd Flooring throughout! Oh...Did I mention ALL the heavy trim in this home?!! Covered front porch, Screened rear porch & grilling deck, Massive back yard ready for what the Summer holds! This one hits you in all the feels!
Sold for $319,700
$319,700
304 Dry Branch Dr, Kenly, NC 27542
3beds
1,425sqft
Single Family Residence, Residential
Built in 2024
0.68 Acres Lot
$315,600 Zestimate®
$224/sqft
$1,954 Estimated rent
Home value
$315,600
$300,000 - $331,000
$1,954/mo
Zestimate® history
Owner options
List your home for rent
$1,954/mo
Rent Zestimate®
Find your next renter with Zillow Rental Manager. Plus, with online applications, you can quickly screen prospective tenants – for free.
$1,954/mo
Rent Zestimate®
Refinance and save
$1,910/mo
Est. payment
Refinancing to a lower rate could help reduce your monthly payments and save thousands over the life of the loan.
$1,910/mo
Est. payment
Explore your selling options
Work with a Zillow partner agent
Leverage their expertise and Zillow's premium Showcase listings to get your home seen by more buyers.
Get startedList with your own agent
Get your home in front of millions of buyers by listing it on Zillow.
Learn how to do itSell it yourself
Take full control of how buyers see your home on Zillow by listing For Sale by Owner (FSBO).
List your homeWhat's special
Zillow last checked:
Listing updated:
Listed by:
Christopher Carroll 919-422-3143,
HomeTowne Realty
Bought with:
Tanner Miller, 351337
eXp Realty, LLC - C
Source: Doorify MLS,MLS#: 10025374
Facts & features
Interior
Bedrooms & bathrooms
- Bedrooms: 3
- Bathrooms: 2
- Full bathrooms: 2
Heating
- Electric, Forced Air, Heat Pump
Cooling
- Central Air
Appliances
- Included: Dishwasher, Electric Oven, Electric Range, Electric Water Heater, Microwave
- Laundry: Laundry Room, Main Level
Features
- Bathtub/Shower Combination, Built-in Features, Ceiling Fan(s), Double Vanity, High Ceilings, Kitchen/Dining Room Combination, Open Floorplan, Master Downstairs, Quartz Counters, Recessed Lighting, Shower Only, Smooth Ceilings, Vaulted Ceiling(s), Walk-In Closet(s), Walk-In Shower
- Flooring: Carpet, Laminate, Vinyl
- Number of fireplaces: 1
- Fireplace features: Electric, Living Room
Interior area
- Total structure area: 1,425
- Total interior livable area: 1,425 sqft
- Finished area above ground: 1,425
- Finished area below ground: 0
Property
Parking
- Total spaces: 2
- Parking features: Attached, Concrete, Driveway, Garage Faces Front, Off Street
- Attached garage spaces: 2
Features
- Levels: One
- Stories: 1
- Patio & porch: Covered, Deck, Rear Porch, Screened
- Exterior features: Rain Gutters
- Fencing: None
- Has view: Yes
Lot
- Size: 0.68 Acres
- Features: Back Yard, Cleared, Hardwood Trees, Landscaped
Details
- Parcel number: 04Q06022B
- Special conditions: Standard
Construction
Type & style
- Home type: SingleFamily
- Architectural style: Ranch, Traditional
- Property subtype: Single Family Residence, Residential
Materials
- Vinyl Siding
- Foundation: Raised
- Roof: Shingle
Condition
- New construction: Yes
- Year built: 2024
- Major remodel year: 2024
Utilities & green energy
- Sewer: Septic Tank
- Water: Public
- Utilities for property: Cable Connected, Electricity Connected, Phone Connected, Septic Connected, Water Connected
Community & HOA
Community
- Subdivision: Sunshine Meadows
HOA
- Has HOA: No
- Amenities included: None
Location
- Region: Kenly
Financial & listing details
- Price per square foot: $224/sqft
- Annual tax amount: $191
- Date on market: 4/25/2024
- Road surface type: Paved
Price history
Price history is unavailable.
Public tax history
Tax history is unavailable.
Neighborhood: 27542
Nearby homes
- $325,4003 bd2 ba1.8k sqft208 Dry Branch Dr, Kenly, NC 27542Off Market
- $325,0003 bd2 ba1.4k sqft254 Dry Branch Dr, Kenly, NC 27542Sold
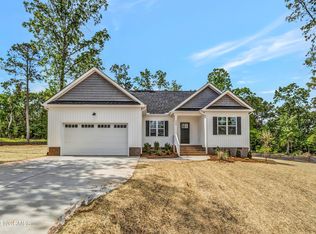
- $319,7003 bd2 ba1.5k sqft230 Dry Branch Dr, Kenly, NC 27542Sold

- $320,0003 bd2 ba1.4k sqft230 Dry Branch Dr, Kenly, NC 27542Sold
- $293,8003 bd2 ba1.4k sqft186 Dry Branch Dr, Kenly, NC 27542Off Market
- $325,0003 bd2 ba1.3k sqft254 Dry Branch Dr, Kenly, NC 27542Sold
- $315,2003 bd2 ba1.5k sqft164 Dry Branch Dr, Kenly, NC 27542Off Market
- $354,9003 bd2 ba2k sqft197 Dry Branch Dr, Kenly, NC 27542Off Market
Nearby schools
GreatSchools rating
- 8/10Princeton ElementaryGrades: PK-5Distance: 4.6 mi
- 6/10Princeton HighGrades: 6-12Distance: 4 mi
Schools provided by the listing agent
- Elementary: Johnston - Princeton
- Middle: Johnston - Princeton
- High: Johnston - Princeton
Source: Doorify MLS. This data may not be complete. We recommend contacting the local school district to confirm school assignments for this home.


Get pre-qualified for a loan
At Zillow Home Loans, we can pre-qualify you in as little as 5 minutes with no impact to your credit score.An equal housing lender. NMLS #10287.
- North Carolina
- Johnston County
- Princeton
- 27542
- 304 Dry Branch Dr
Nearby cities
Nearby zip codes
Other Princeton Topics
