Adorable & Affordable in Georgetown’s popular Fairhaven community! This beautifully designed home is a fantastic opportunity for an owner-occupant or investor, combining stylish finishes, an open floor plan & an amenity-rich neighborhood in a convenient GT location. Great curb appeal starts w a 4-sides rock & brick exterior, upgraded garage windows & decorative hardware. Inside, enjoy tall ceilings, abundant natural light, decorative ceiling fans, tasteful designer colors, 2-inch wood blinds & beautiful wood-look flooring. The open-concept kitchen features granite countertops, subway tile backsplash, SS gas appliances, deep farmhouse sink, industrial-style faucet & brushed nickel hardware. Double-pane Low-E windows add to the home's energy-efficient design. The spacious primary suite offers a relaxing bath w double quartz vanities, custom-trimmed mirror, floating shelves, WIC & an impressive walk in shower w subway tile surround, glass enclosure & dual shower heads. The secondary bath adds personality w brushed-gold accents & a tile-surround tub. Step outside to a covered patio w ceiling fan & retractable shade, plus an additional sitting area & good-sized backyard—perfect for grilling, entertaining friends & family or relaxing outdoors w your pets. Full gutters add another practical touch. Fairhaven is designed for an active lifestyle w a resort-style pool, splash pad, playground, pavilion, pickleball, walking trails & fishing lake! GT offers even more to explore, incl: the Historic Downtown Square, San Gabriel Park, Blue Hole, Inner Space Cavern & Lake GT. Enjoy local favorites such as Monument Cafe, Blue Corn Harvest, 600 Degrees Pizzeria, Sweet Lemon Kitchen & Wildfire. Convenient access to I-35 & SH-130 makes it easy to reach major employment centers throughout GT, Round Rock, Taylor & N Austin, including DELL, APPLE, SAMSUNG,healthcare, technology, education & advanced manufacturing employers. What an amazing place to live!
Active
$299,900
304 Dubina Ave, Georgetown, TX 78626
3beds
1,426sqft
Single Family Residence
Built in 2019
6,163 Square Feet Lot
$-- Zestimate®
$210/sqft
$75/mo HOA
What's special
Good-sized backyardAbundant natural lightFloating shelvesBeautiful wood-look flooringGranite countertopsIndustrial-style faucetDouble-pane low-e windows
- 2 days
- 338
- 21
Likely to sell faster than
Zillow last checked:
Listing updated:
Listed by:
Chrissy Caputo (512) 250-0253,
Austin Summit Group (512) 250-0253,
Mike Caputo (512) 825-1667,
Austin Summit Group
Source: Unlock MLS,MLS#: 6244826
Facts & features
Interior
Bedrooms & bathrooms
- Bedrooms: 3
- Bathrooms: 2
- Full bathrooms: 2
- Main level bedrooms: 3
Heating
- Central, Natural Gas
Cooling
- Ceiling Fan(s), Central Air, Electric
Appliances
- Included: Dishwasher, Disposal, Dryer, Gas Cooktop, Microwave, Free-Standing Gas Oven, Plumbed For Ice Maker, RNGHD, Self Cleaning Oven, Stainless Steel Appliance(s), Gas Water Heater
Features
- Granite Counters, Eat-in Kitchen, No Interior Steps, Open Floorplan, Pantry, Primary Bedroom on Main, Walk-In Closet(s)
- Flooring: Carpet, Laminate
- Windows: Blinds
Interior area
- Total interior livable area: 1,426 sqft
Video & virtual tour
Property
Parking
- Total spaces: 2
- Parking features: Attached, Garage, Garage Door Opener, Garage Faces Front
- Attached garage spaces: 2
Accessibility
- Accessibility features: None
Features
- Levels: One
- Stories: 1
- Patio & porch: Covered, Front Porch, Patio, Rear Porch
- Exterior features: Gutters Full, Pest Tubes in Walls, Private Yard
- Pool features: None
- Spa features: None
- Fencing: Back Yard, Privacy, Wood
- Has view: Yes
- View description: None
- Waterfront features: None
Lot
- Size: 6,163 Square Feet
- Features: Back Yard, Curbs, Front Yard, Landscaped, Level, Native Plants, Near Golf Course
Details
- Additional structures: Tennis Court(s)
- Parcel number: 205430070X0016
- Special conditions: Standard
Construction
Type & style
- Home type: SingleFamily
- Property subtype: Single Family Residence
Materials
- Foundation: Slab
- Roof: Composition, Shingle
Condition
- Resale
- New construction: No
- Year built: 2019
Details
- Builder name: Continental Homes of Texas
Utilities & green energy
- Sewer: Public Sewer
- Water: Public
- Utilities for property: Cable Available, Electricity Available, Electricity Connected, Natural Gas Available, Natural Gas Connected, Sewer Available, Sewer Connected, Water Available, Water Connected
Community & HOA
Community
- Features: BBQ Pit/Grill, Clubhouse, Cluster Mailbox, Curbs, Park, Picnic Area, Playground, Pool, Sidewalks, Sport Court(s)/Facility, Tennis Court(s)
- Subdivision: Fairhaven
HOA
- Has HOA: Yes
- Services included: Common Area Maintenance
- HOA fee: $75 monthly
- HOA name: Fairhaven
Location
- Region: Georgetown
Financial & listing details
- Price per square foot: $210/sqft
- Tax assessed value: $335,508
- Annual tax amount: $6,825
- Date on market: 9/2/2026
- Listing terms: Buyer Assistance Programs,Cash,Conventional,FHA,Texas Vet,VA Loan,Zero Down
- Electric utility on property: Yes
Estimated market value
Not available
Estimated sales range
Not available
Not available
Price history
| Date | Event | Price |
|---|---|---|
| 9/2/2026 | Listed for sale | $299,900-18.9%$210/sqft |
Source:  Unlock MLS #6244826 Report a problem Unlock MLS #6244826 Report a problem | ||
| 11/15/2022 | Listing removed | -- |
Source: Unlock MLS #7619623 Report a problem | ||
| 9/15/2022 | Price change | $370,000-7.5%$259/sqft |
Source: Unlock MLS #7619623 Report a problem | ||
| 8/29/2022 | Listed for sale | $400,000$281/sqft |
Source: Unlock MLS #7619623 Report a problem | ||
Public tax history
| Year | Property taxes | Tax assessment |
|---|---|---|
| 2025 | $6,125 +0.3% | $335,508 +5.8% |
| 2024 | $6,108 +10.2% | $317,089 +7.7% |
| 2023 | $5,543 -6.8% | $294,360 +10% |
| 2022 | $5,947 -0.5% | $267,600 +10% |
| 2021 | $5,978 +26.4% | $243,273 +14% |
| 2020 | $4,728 | $213,485 |
Find assessor info on the county website
Monthly payment
Est. payment
Payment breakdown
Explore the cost of this home by adjusting the details. Changes won't be saved.Climate risks
Neighborhood: 78626
Nearby schools
Schools provided by the listing agent
- Elementary: Williams
- Middle: Charles A Forbes
- High: Georgetown
- District: Georgetown ISD
Source: Unlock MLS. This data may not be complete. We recommend contacting the local school district to confirm school assignments for this home.

Similar homes
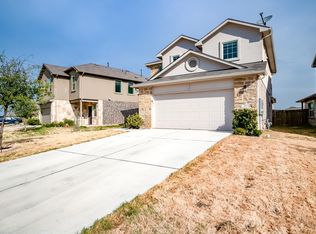
- $279,0003 bd2 ba1.4k sqft505 Pinnacle Dr, Georgetown, TX 78626Active
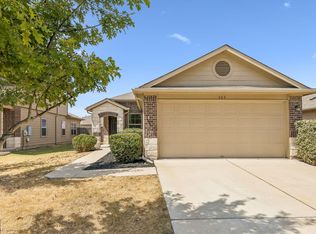
 MLS ID #5812343, Ryan Mojica, RPM Reliable Prop. Mgmt. Unlock MLS
 - $295,0003 bd2 ba1.4k sqft104 Lassy Cv, Georgetown, TX 78626Active
 MLS ID #1187144, Jon Nguyen, Winvo Realty. Unlock MLS
 - $334,9994 bd2 ba1.7k sqft108 Kleberg Ct, Georgetown, TX 78626Active
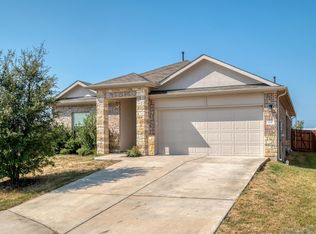 MLS ID #7111430, Alan Foskey, LPT Realty LLC - Ascend Group. Unlock MLS
 - $310,0003 bd3 ba2k sqft1116 La Conterra Blvd, Georgetown, TX 78626Active
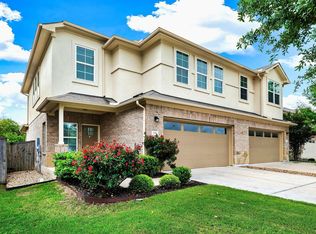 MLS ID #3949033, Carolina Aceituno, Keller Williams Realty Lone St. Unlock MLS
 - $324,9003 bd3 ba1.9k sqft317 Frederick Dr, Georgetown, TX 78626ActiveMLS ID #1752625, Renee Massey, Agents Realty of Texas, LLC. Unlock MLS
- $299,9903 bd3 ba1.7k sqft102 Ashford Way, Georgetown, TX 78626ActiveMLS ID #5497026, Tyler Smith, All City Real Estate Ltd. Co. Unlock MLS
- $299,9903 bd2 ba1.6k sqft606 Old Peak Rd, Georgetown, TX 78626ActiveMLS ID #6086247, Kaleigh Perkins, Spyglass Realty. Unlock MLS
- $330,0003 bd3 ba1.9k sqft312 Frederick Dr, Georgetown, TX 78626ActiveMLS ID #7788164, Marcy Dickson, Bramlett Partners. Unlock MLS
- $299,9993 bd3 ba1.8k sqft1109 Fairhaven Gtwy, Georgetown, TX 78626Active
 MLS ID #616641, Sol C. Nieves, Realty Of America, LLC. Central Texas MLS
 - $305,0003 bd3 ba1.5k sqft504 Old Peak Rd, Georgetown, TX 78626ActiveMLS ID #4015972, Matt Holm, Compass RE Texas, LLC. Unlock MLS
- $330,0003 bd2 ba1.6k sqft220 Rocroi Dr, Georgetown, TX 78626ActiveMLS ID #8555688, Micah Weldon, Real Broker, LLC. Unlock MLS
- $330,0003 bd2 ba1.4k sqft425 Shiner Ln, Georgetown, TX 78626ActiveMLS ID #5172615, Sunny Singh, Elite Living Realty. Unlock MLS
- $335,9993 bd3 ba1.9k sqft221 Frederick Dr, Georgetown, TX 78626ActiveMLS ID #1043293, Hoit Frierson, Gold Star Properties. Unlock MLS
- $314,9954 bd2 ba2k sqft501 Naset Dr, Georgetown, TX 78626ActiveMLS ID #3499375, Stephen Homer, Keller Williams Realty Lone St. Unlock MLS
- $324,9993 bd3 ba1.8k sqft308 Otto Ave, Georgetown, TX 78626ActiveMLS ID #7153907, Barbara Colvin, LPT Realty, LLC. Unlock MLS
- $325,0004 bd2 ba1.7k sqft121 Shiner Ln, Georgetown, TX 78626ActiveMLS ID #6710075, Shannon Meuse, Redfin Corporation. Unlock MLS
- $305,0004 bd2 ba1.7k sqft228 Avalanche Ave, Georgetown, TX 78626ActiveMLS ID #9153605, Amanda South, The Virtual Realty Group. Unlock MLS
- $329,0004 bd2 ba1.7k sqft457 Galway Bay Bnd, Georgetown, TX 78626ActiveMLS ID #8584132, Tim Thornton, LPT Realty, LLC. Unlock MLS
