Skip main navigation
Off market
  • Tax assessed value
    $35,000

    304 Duncan Rd, Mount Olivet, KY 41064

    3beds
    1,568sqft
    MobileManufactured
    Built in 2002
    0.49 Acres Lot
    $-- Zestimate®
    $22/sqft
    $914 Estimated rent

    Home value

    Not available

    Estimated sales range

    Not available

    $914/mo

    Zestimate® history
    Loading
    Loading...

    Owner options

    List your home for rent

    $914/mo

    Rent Zestimate®

    Find your next renter with Zillow Rental Manager. Plus, with online applications, you can quickly screen prospective tenants – for free.

    Learn more

    $914/mo

    Rent Zestimate®

    Refinance and save

    $168/mo

    Est. payment

    Refinancing to a lower rate could help reduce your monthly payments and save thousands over the life of the loan.

    See today's rates

    $168/mo

    Est. payment

    Explore your selling options

    Work with a Zillow partner agent

    Leverage their expertise and Zillow's premium Showcase listings to get your home seen by more buyers.

    Get started

    List with your own agent

    Get your home in front of millions of buyers by listing it on Zillow.

    Learn how to do it

    Sell it yourself

    Take full control of how buyers see your home on Zillow by listing For Sale by Owner (FSBO).

    List your home

    What's special

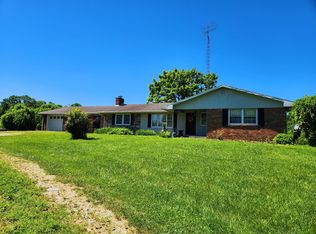
    When my city friends ask me why I live "so far" out in the country, I just smile. They're happy with a convenience store or restaurant on every corner. I'm happy being able to REALLY see the night sky; to breathe clean, fresh air; and, to walk out my back door without having my neighbor yelling over the fence to me!! Anyway, this is a great home for the money. You should take a look! BTW - This is a foreclosure property. The Seller wants everyone to know that they will not complete any repairs to the subject property, either lender or buyer requested. The property is sold in AS IS condition!

    This property is not currently displayed as for sale or rent on Zillow. This may be different from what's on other websites or public sources.

    Facts & features

    Interior

    Bedrooms & bathrooms
    • Bedrooms: 3
    • Bathrooms: 2
    • Full bathrooms: 2
    Heating
    • Heat pump, Electric
    Cooling
    • Central
    Features
    • Flooring: Linoleum / Vinyl
    Interior area
    • Total interior livable area: 1,568 sqft

    Property

    Features
    • Has view: Yes
    • View description: City
    Lot
    • Size: 0.49 Acres
    • Topography: Rolled
    Details
    • Parcel number: 642
    • Zoning: Unzoned

    Construction

    Type & style
    • Home type: MobileManufactured
    Condition
    • Yes
    • Year built: 2002

    Utilities & green energy

    • Sewer: Septic
    • Water: Public

    Community & HOA

    Location
    • Region: Mount Olivet

    Financial & listing details

    • Price per square foot: $22/sqft
    • Tax assessed value: $35,000
    • Annual tax amount: $465

    Price history

    DateEventPrice
    12/27/2018Sold$25,000-28.4%$16/sqft
    Source: Imagine MLS #1823143 Report a problem
    11/29/2018Pending sale$34,900$22/sqft
    Source: Regional Realty #1823143 Report a problem
    10/8/2018Listed for sale$34,900$22/sqft
    Source: Regional Realty #520774 Report a problem

    Public tax history

    YearProperty taxesTax assessment
    2024$465 -2.7%$35,000
    2023$478 +2.8%$35,000
    2022$465 -0.2%$35,000
    2021$466 +0.2%$35,000
    2020$465 +0.2%$35,000
    2019$464 -37.9%$35,000 -37.9%
    2018$748 $56,375
    2017-- $56,375
    2016-- $56,375
    2015-- $56,375
    2013-- $56,375
    2010$651 $56,375
    Find assessor info on the county website

    Neighborhood: 41064

    Nearby schools

    GreatSchools rating
    Schools provided by the listing agent
    • Elementary: Robertson Co Elementary School
    • Middle: Robertson Co Middle School
    • High: Robertson Co High School
    • District: Robertson

    Source: The MLS. This data may not be complete. We recommend contacting the local school district to confirm school assignments for this home.