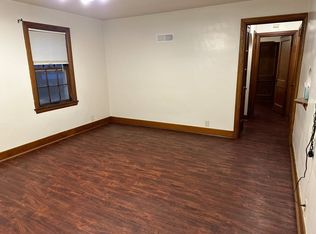
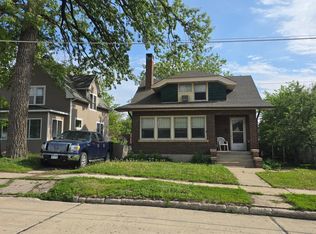
This nice three-bedroom, story-and-a-half home features all three bedrooms on the upper level along with a convenient three-quarter bath. The main level offers a spacious living room, formal dining room, ,an updated kitchen and 2 stall detached garage. Enjoy relaxing evenings in the inviting three-season porch. The home welcomes you with a charming foyer and an open staircase, along with beautiful original woodwork throughout. Located just blocks from Albert Lea Lake and the Blazing Star Trail, this home is full of character in a great location.
Active
$149,900
304 E 3rd St, Albert Lea, MN 56007
3beds
1,142sqft
Single Family
Built in 1912
5,662 Square Feet Lot
$142,100 Zestimate®
$131/sqft
$-- HOA
What's special
Formal dining roomBeautiful original woodwork throughoutCharming foyerUpdated kitchenOpen staircaseInviting three-season porch
- 323 days
- 173
- 27
Zillow last checked:
Listing updated:
Listed by:
Joshua Harmdierks 507-383-7625,
Unique Realty
Source: NorthstarMLS as distributed by MLS GRID,MLS#: 6819920
Facts & features
Interior
Bedrooms & bathrooms
- Bedrooms: 3
- Bathrooms: 2
- 3/4 bathrooms: 1
- 1/4 bathrooms: 1
Bedroom
- Level: Upper
- Area: 140 Square Feet
- Dimensions: 10X14
Bedroom 2
- Level: Upper
- Area: 112 Square Feet
- Dimensions: 8X14
Bedroom 3
- Level: Upper
- Area: 64 Square Feet
- Dimensions: 8X8
Dining room
- Level: Main
- Area: 156 Square Feet
- Dimensions: 12X13
Foyer
- Area: 90 Square Feet
- Dimensions: 9X10
Kitchen
- Level: Main
- Area: 130 Square Feet
- Dimensions: 10X13
Living room
- Level: Main
- Area: 169 Square Feet
- Dimensions: 13X13
Porch
- Area: 133 Square Feet
- Dimensions: 7X19
Heating
- Forced Air
Cooling
- None
Appliances
- Included: Dishwasher, Dryer, Microwave, Range, Refrigerator, Water Softener Owned
- Laundry: In Basement
Features
- Basement: Block,Full,Unfinished
- Has fireplace: No
Interior area
- Total structure area: 1,814
- Total interior livable area: 1,142 sqft
- Finished area above ground: 1,142
- Finished area below ground: 0
Video & virtual tour
Property
Parking
- Total spaces: 2
- Parking features: Detached Garage, Asphalt, Concrete, Shared Driveway
- Garage spaces: 2
- Has uncovered spaces: Yes
- Details: Garage Dimensions (24x20)
Accessibility
- Accessibility features: None
Features
- Levels: One and One Half
- Stories: 1.5
- Patio & porch: Porch
- Pool features: None
- Fencing: None
Lot
- Size: 5,662 Square Feet
- Dimensions: 44 x 131
- Features: Tree Coverage - Light
Details
- Foundation area: 672
- Parcel number: 340332390
- Zoning description: Residential-Single Family
Construction
Type & style
- Home type: SingleFamily
- Property subtype: Single Family
Materials
- Frame
- Roof: Asphalt
Condition
- New construction: No
- Year built: 1912
Utilities & green energy
- Electric: Fuses, 100 Amp Service, Power Company: Freeborn - Mower Cooperative Services
- Gas: Natural Gas
- Sewer: City Sewer/Connected
- Water: City Water/Connected
Community & HOA
HOA
- Has HOA: No
Location
- Region: Albert Lea
Financial & listing details
- Price per square foot: $131/sqft
- Tax assessed value: $110,400
- Annual tax amount: $902
- Date on market: 11/20/2025
- Cumulative days on market: 259 days
- Road surface type: Paved
Estimated market value
$142,100
$135,000 - $149,000
$1,421/mo
Price history
| Date | Event | Price |
|---|---|---|
| 4/7/2026 | Listed for sale | $149,900$131/sqft |
Source:  NorthstarMLS as distributed by MLS GRID #6819920 Report a problem NorthstarMLS as distributed by MLS GRID #6819920 Report a problem | ||
| 3/9/2026 | Pending sale | $149,900$131/sqft |
Source: NorthstarMLS as distributed by MLS GRID #6819920 Report a problem | ||
| 11/20/2025 | Listed for sale | $149,900+145.7%$131/sqft |
Source: NorthstarMLS as distributed by MLS GRID #6819920 Report a problem | ||
| 6/28/2013 | Sold | $61,000+174.8%$53/sqft |
Source:  Lake Superior Area Realtors as distributed by MLS GRID #2027011 Report a problem Lake Superior Area Realtors as distributed by MLS GRID #2027011 Report a problem | ||
| 9/10/2012 | Sold | $22,200$19/sqft |
Source: Lake Superior Area Realtors as distributed by MLS GRID #1951647 Report a problem | ||
Public tax history
| Year | Property taxes | Tax assessment |
|---|---|---|
| 2025 | $1,218 +9.7% | $110,400 +23.2% |
| 2024 | $1,110 -0.5% | $89,600 +14.6% |
| 2023 | $1,116 -12.3% | $78,200 -1.9% |
| 2022 | $1,272 +7.1% | $79,700 +15.5% |
| 2021 | $1,188 | $69,000 -12.8% |
| 2020 | $1,188 -15.9% | $79,100 |
| 2019 | $1,412 | -- |
| 2018 | $1,412 +47.4% | -- |
| 2016 | $958 +3.2% | -- |
| 2015 | $928 +50.6% | -- |
| 2014 | $616 -44.2% | -- |
| 2012 | $1,104 | -- |
| 2011 | -- | -- |
| 2010 | -- | -- |
Find assessor info on the county website
Monthly payment
Est. payment
Payment breakdown
Explore the cost of this home by adjusting the details. Changes won't be saved.Climate risks
Neighborhood: 56007


Similar homes
- $139,9003 bd2 ba1.3k sqft1420 Academy Ave, Albert Lea, MN 56007For Sale
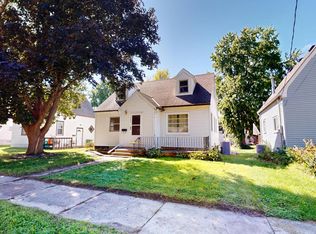
 MLS ID #7137483, Norena Brekke, Leland Realty. NorthstarMLS as distributed by MLS GRID
 - $140,0003 bd2 ba1.2k sqft504 Edgewood Ave, Albert Lea, MN 56007For Sale
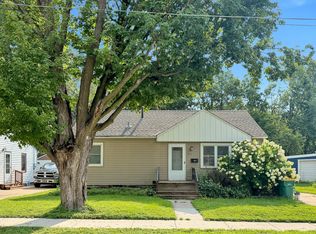 MLS ID #7125046, Hsar Htoo, Partners Realty Inc.. NorthstarMLS as distributed by MLS GRID
 - $--3 bd1 ba1.6k sqft1009 Columbus Ave, Albert Lea, MN 56007Auction
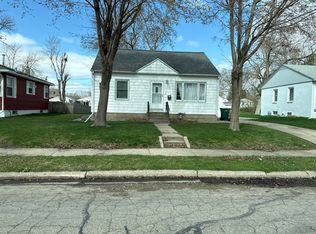 Auction.com 2
 - $165,9003 bd2 ba1.5k sqft617 Ruble Ave, Albert Lea, MN 56007For Sale
 MLS ID #7078581, Davy Villarreal, Robert Hoffman Realty Inc.. NorthstarMLS as distributed by MLS GRID
 - $182,0003 bd2 ba1.1k sqft615 Albert Lea St, Albert Lea, MN 56007For SaleMLS ID #7145262, Pamela Schmidt, Coldwell Banker River Valley, REALTORS. NorthstarMLS as distributed by MLS GRID
- $119,9004 bd1 ba1.5k sqft717 Jefferson Ave, Albert Lea, MN 56007For SaleMLS ID #7121238, Matthew N Johnson, Leland Realty. NorthstarMLS as distributed by MLS GRID
- $129,9003 bd1 ba810 sqft1408 Dunham St, Albert Lea, MN 56007For SaleMLS ID #7146116, Joshua Harmdierks, Unique Realty. NorthstarMLS as distributed by MLS GRID
- $174,9003 bd2 ba1.4k sqft812 Bridge Ave, Albert Lea, MN 56007For SaleMLS ID #7124739, Rick Mummert, Century 21 Atwood. NorthstarMLS as distributed by MLS GRID
- $194,9003 bd2 ba1.4k sqft306 E 3rd St, Albert Lea, MN 56007For SaleMLS ID #7139503, Jason Sarazine, Worth Clark Realty. NorthstarMLS as distributed by MLS GRID
- $164,9994 bd2 ba1.6k sqft922 Jefferson Ave, Albert Lea, MN 56007For SaleMLS ID #7056059, Sandy Ruiz, National Realty Guild. NorthstarMLS as distributed by MLS GRID
- $180,0003 bd2 ba1.3k sqft607 Edgewood Ave, Albert Lea, MN 56007For SaleMLS ID #7105736, Lisa Evans, Realty ONE Group Black Diamond. NorthstarMLS as distributed by MLS GRID
- $195,0003 bd3 ba1.4k sqft610 Sheridan St, Albert Lea, MN 56007For SaleMLS ID #7149494, Aeng Thao, Partners Realty Inc.. NorthstarMLS as distributed by MLS GRID
- $123,9992 bd1 ba1.5k sqft813 Ulstad Ave, Albert Lea, MN 56007For SaleMLS ID #7125699, Gina Wadding, Coldwell Banker River Valley, REALTORS. NorthstarMLS as distributed by MLS GRID
- $199,0003 bd1 ba1k sqft1405 W Clark St, Albert Lea, MN 56007For SaleMLS ID #7152841, Debra L. Schmidt, Help-U-Sell Heritage Real Est.. NorthstarMLS as distributed by MLS GRID
- $120,0002 bd2 ba1.2k sqft506 Saint Peter Ave, Albert Lea, MN 56007For SaleMLS ID #7107810, Kheu Cha, Re/Max Results. NorthstarMLS as distributed by MLS GRID
- $99,9004 bd2 ba1.3k sqft918 Jefferson Ave, Albert Lea, MN 56007For SaleMLS ID #7113049, Anna Rahn, HomeProz Real Estate. NorthstarMLS as distributed by MLS GRID
- $190,0002 bd2 ba1.3k sqft205 Burr Oak Dr, Albert Lea, MN 56007For SaleMLS ID #7099734, Bryan Ner, Partners Realty Inc.. NorthstarMLS as distributed by MLS GRID
- $195,0004 bd2 ba1.6k sqft2205 Milo Ave, Albert Lea, MN 56007For SaleMLS ID #7042017, Norena Brekke, Leland Realty. NorthstarMLS as distributed by MLS GRID
- $130,0002 bd1 ba660 sqft711 Saint Thomas Ave, Albert Lea, MN 56007For SaleMLS ID #7087711, Dillon Robert Dale, eXp Realty. NorthstarMLS as distributed by MLS GRID
- $85,0002 bd1 ba1.1k sqft905 Ulstad Ave, Albert Lea, MN 56007For SaleMLS ID #7150533, Trisha Reynolds, Leland Realty. NorthstarMLS as distributed by MLS GRID
