Skip main navigation
Closed
Street View
  • $450,000

    304 E 48th St, Minneapolis, MN 55419

    4beds
    1,766sqft
    Single Family Residence
    Built in 1905
    6,098.4 Square Feet Lot
    $450,900 Zestimate®
    $255/sqft
    $2,918 Estimated rent

    Home value

    $450,900

    $415,000 - $491,000

    $2,918/mo

    Zestimate® history
    Loading
    Loading...

    Owner options

    List your home for rent

    $2,918/mo

    Rent Zestimate®

    Find your next renter with Zillow Rental Manager. Plus, with online applications, you can quickly screen prospective tenants – for free.

    Learn more

    $2,918/mo

    Rent Zestimate®

    Refinance and save

    $2,827/mo

    Est. payment

    Refinancing to a lower rate could help reduce your monthly payments and save thousands over the life of the loan.

    See today's rates

    $2,827/mo

    Est. payment

    Explore your selling options

    Work with a Zillow partner agent

    Leverage their expertise and Zillow's premium Showcase listings to get your home seen by more buyers.

    Get started

    List with your own agent

    Get your home in front of millions of buyers by listing it on Zillow.

    Learn how to do it

    Sell it yourself

    Take full control of how buyers see your home on Zillow by listing For Sale by Owner (FSBO).

    List your home

    What's special

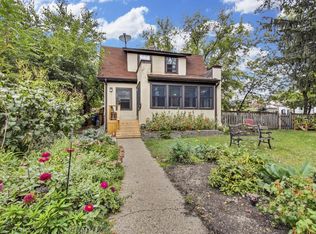
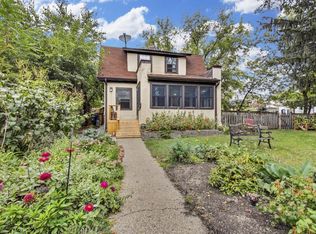
    **Multiple Offers - Best and final offers due by 5:00 pm on Wednesday, August 27th** This classic two-story farmhouse in the heart of South Minneapolis offers the perfect combination of charm, character, and location. Just steps from the trails along Minnehaha Creek and a short walk to beloved local coffee shops, restaurants, and eateries, this home makes it easy to enjoy everything the neighborhood has to offer. Inside, you’ll find a thoughtful floor plan with inviting living spaces, hardwood floors, and plenty of natural light. The main floor also features a spacious bedroom and full bath along with the convenience of main floor laundry, rare for homes in this neighborhood. Upstairs, you’ll find three additional bedrooms and a full bath, creating the perfect blend of private and shared living spaces for family or guests. You’ll love starting your mornings with coffee or unwinding in the evenings with a good book in the front three-season porch. Outside, enjoy a spacious, fully fenced backyard as well as a fully fenced front yard, offering extra space and peace of mind for kids, pets, or outdoor gatherings. With its combination of classic farmhouse style, walkable location, and access to trails, parks, and city conveniences, this is a truly special opportunity to own a South Minneapolis gem. Additional Features: EV charger hookup in the garage, a thriving garden with peaches, strawberries, and tomatoes. Welcome home!

    Zillow last checked:

    Listing updated:

    Listed by:

    The Michael Kaslow Team 612-619-6855,

    Coldwell Banker Realty - Lakes

    Bought with:

    Leah Marie Bailey

    eXp Realty

    Source: NorthstarMLS as distributed by MLS GRID,MLS#: 6759994MLS Logo

    Facts & features

    Interior

    Bedrooms & bathrooms
    • Bedrooms: 4
    • Bathrooms: 2
    • Full bathrooms: 2
    Bedroom
    • Level: Main
    • Area: 144 Square Feet
    • Dimensions: 12x12
    Bedroom 2
    • Level: Upper
    • Area: 90 Square Feet
    • Dimensions: 9x10
    Bedroom 3
    • Level: Upper
    • Area: 136 Square Feet
    • Dimensions: 8x17
    Bedroom 4
    • Level: Upper
    • Area: 266 Square Feet
    • Dimensions: 14x19
    Bathroom
    • Level: Main
    • Area: 42 Square Feet
    • Dimensions: 7x6
    Bathroom
    • Level: Upper
    • Area: 108 Square Feet
    • Dimensions: 12x9
    Dining room
    • Level: Main
    • Area: 120 Square Feet
    • Dimensions: 12x10
    Kitchen
    • Level: Main
    • Area: 132 Square Feet
    • Dimensions: 11x12
    Laundry
    • Level: Main
    • Area: 80 Square Feet
    • Dimensions: 8x10
    Living room
    • Level: Main
    • Area: 210 Square Feet
    • Dimensions: 14x15
    Office
    • Level: Basement
    • Area: 112 Square Feet
    • Dimensions: 8x14
    Porch
    • Level: Main
    • Area: 144 Square Feet
    • Dimensions: 24x6
    Recreation room
    • Level: Basement
    • Area: 270 Square Feet
    • Dimensions: 15x18
    Heating
    • Forced Air
    Cooling
    • Central Air
    Appliances
    • Included: Dishwasher, Exhaust Fan, Microwave, Range, Wine Cooler
    • Laundry: Electric Dryer Hookup, Main Level, Sink, Washer Hookup
    Features
    • Basement: Daylight,Partially Finished,Unfinished
    • Number of fireplaces: 1
    • Fireplace features: Gas, Living Room
    Interior area
    • Total structure area: 1,766
    • Total interior livable area: 1,766 sqft
    • Finished area above ground: 1,766
    • Finished area below ground: 0

    Property

    Parking
    • Total spaces: 1
    • Parking features: Detached Garage, Asphalt, Electric Vehicle Charging Station(s), Garage Door Opener
    • Garage spaces: 1
    • Has uncovered spaces: Yes
    • Details: Garage Dimensions (11x21)
    Accessibility
    • Accessibility features: None
    Features
    • Levels: Two
    • Stories: 2
    • Patio & porch: Front Porch, Porch, Screened
    • Pool features: None
    • Fencing: Full,Privacy,Wire,Wood
    Lot
    • Size: 6,098 sqft
    • Dimensions: 64.00 x 93.00
    • Features: Tree Coverage - Light
    Details
    • Additional structures: Storage Shed
    • Foundation area: 1088
    • Parcel number: 1502824110025
    • Zoning description: Residential-Single Family

    Construction

    Type & style
    • Home type: SingleFamily
    • Property subtype: Single Family Residence
    Materials
    • Roof: Age Over 8 Years,Asphalt
    Condition
    • New construction: No
    • Year built: 1905

    Utilities & green energy

    • Electric: 100 Amp Service
    • Gas: Natural Gas
    • Sewer: City Sewer/Connected
    • Water: City Water/Connected

    Community & neighborhood

    Location
    • Region: Minneapolis
    • Subdivision: Auditors Sub 154

    HOA & financial

    HOA
    • Has HOA: No

    Other

    Other facts
    • Road surface type: Paved

    Price history

    DateEventPrice
    9/17/2025Sold$450,000+5.9%$255/sqft
    Source: NorthstarMLS as distributed by MLS GRID #6759994 Report a problem
    8/27/2025Pending sale$425,000$241/sqft
    Source: NorthstarMLS as distributed by MLS GRID #6759994 Report a problem
    8/25/2025Listed for sale$425,000+70.1%$241/sqft
    Source: NorthstarMLS as distributed by MLS GRID #6759994 Report a problem
    12/1/2017Sold$249,900+18.4%$142/sqft
    Source: NorthstarMLS as distributed by MLS GRID #4889230 Report a problem
    12/21/2010Sold$211,000$119/sqft
    Source: Lake Superior Area Realtors as distributed by MLS GRID #1396708 Report a problem

    Public tax history

    Tax history is unavailable.

    Neighborhood: Field

    Nearby schools

    GreatSchools rating
    Get a cash offer in 3 minutes
    Find out how much your home could sell for in as little as 3 minutes with a no-obligation cash offer.
    Estimated market value
    $450,900
    Get a cash offer in 3 minutes
    Find out how much your home could sell for in as little as 3 minutes with a no-obligation cash offer.
    Estimated market value
    $450,900