Skip main navigation
Off market
  • $229,000

    304 E 5th St, Superior, WI 54880

    4beds
    1,374sqft
    SingleFamily
    Built in 1895
    7,840 Square Feet Lot
    $229,000 Zestimate®
    $167/sqft
    $1,550 Estimated rent

    Home value

    $229,000

    $213,000 - $247,000

    $1,550/mo

    Zestimate® history
    Loading
    Loading...

    Owner options

    List your home for rent

    $1,550/mo

    Rent Zestimate®

    Find your next renter with Zillow Rental Manager. Plus, with online applications, you can quickly screen prospective tenants – for free.

    Learn more

    $1,550/mo

    Rent Zestimate®

    Refinance and save

    $1,557/mo

    Est. payment

    Refinancing to a lower rate could help reduce your monthly payments and save thousands over the life of the loan.

    See today's rates

    $1,557/mo

    Est. payment

    Explore your selling options

    Work with a Zillow partner agent

    Leverage their expertise and Zillow's premium Showcase listings to get your home seen by more buyers.

    Get started

    List with your own agent

    Get your home in front of millions of buyers by listing it on Zillow.

    Learn how to do it

    Sell it yourself

    Take full control of how buyers see your home on Zillow by listing For Sale by Owner (FSBO).

    List your home

    What's special

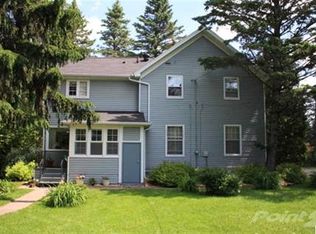
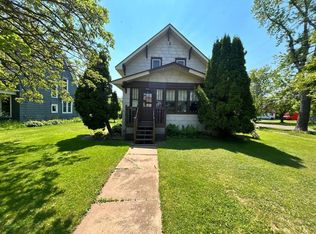
    Central Park Charmer! This pre-inspected, 4-bedroom/1-bathroom home sits back on .18 acres. Coming into the home is a welcoming front porch with a front foyer inside. This leads you into the large carpeted living room with a wood burning fireplace, sitting nook with 3 windows, and storage coat closet. The long dining room, just off the living room, has hardwood floors, a large picture window, and extra cabinet storage built-in! Leading into the kitchen, this is where the magic happens in this charmer. The kitchen includes a floating island with storage and breakfast bar, new pendant lighting, hardwood floors, a pantry, side-by-side refrigerator (2013), dishwasher (2010), stove (2002), and microwave (2002), and plenty of cabinet storage. Leading out to the backyard, there is a back entry with additional coat storage, great for coming in from the alley access! Into the basement is the washer/dryer (2006), 40-gallon hot water heater, and another storage room. The second level of the home has the 4 bedrooms and bathroom. All of the bedrooms have carpet, great window lighting, and ceiling fans with lights. The bathroom looks clean and bright in white. It has a tub with shower and is tiled, a sink with a vanity for extra storage, vanity lighting, and an old fashioned medicine cabinet! On the 2nd floor landing is a great built-in set of drawers and cabinet. With access to the third floor, there is lots of opportunity to turn this unfinished attic into anything imaginable! As for the outside, the house has a great front and backyard, asphalt roof, wood siding, vinyl windows, off and on street parking, and a 1+ stall garage. Come check out this enchanting charmer of a home! Pre inspected and includes a 1 year home warranty. Seller has been completing many projects since listing start date. Painting Garage, Painting basement, Many items will also be completed over the next few weeks. Contact listing agent for current list. Chimney flashing, cap and new liner will be installed prior to closing. Crawlspace work contract has been signed. Work shall be completed prior to closing.

    This property is not currently displayed as for sale or rent on Zillow. This may be different from what's on other websites or public sources.

    Facts & features

    Interior

    Bedrooms & bathrooms
    • Bedrooms: 4
    • Bathrooms: 1
    • Full bathrooms: 1
    Heating
    • Gas
    Cooling
    • None
    Appliances
    • Included: Dryer, Microwave, Refrigerator, Washer
    Features
    • Has fireplace: Yes
    Interior area
    • Total interior livable area: 1,374 sqft

    Property

    Features
    • Exterior features: Wood
    Lot
    • Size: 7,840 Square Feet
    Details
    • Parcel number: 028020631300

    Construction

    Type & style
    • Home type: SingleFamily
    Materials
    • Roof: Asphalt
    Condition
    • Year built: 1895

    Utilities & green energy

    • Sewer: City

    Community & HOA

    Location
    • Region: Superior

    Financial & listing details

    • Price per square foot: $167/sqft
    • Tax assessed value: $193,800
    • Annual tax amount: $2,692

    Price history

    DateEventPrice
    2/22/2019Sold$130,000-1.5%$95/sqft
    Source: Lake Superior Area Realtors as distributed by MLS GRID #6079107 Report a problem
    1/9/2019Pending sale$132,000$96/sqft
    Source: RE/MAX Results #6079107 Report a problem
    11/26/2018Price change$132,000+2.3%$96/sqft
    Source: RE/MAX Results #6079107 Report a problem
    10/23/2018Price change$129,000-2.6%$94/sqft
    Source: RE/MAX Results #6079107 Report a problem
    10/11/2018Price change$132,500-1.9%$96/sqft
    Source: RE/MAX RESULTS #6077101 Report a problem
    9/25/2018Listed for sale$135,000$98/sqft
    Source: RE/MAX RESULTS #6077101 Report a problem
    9/14/2018Pending sale$135,000$98/sqft
    Source: RE/MAX RESULTS #6077101 Report a problem
    8/15/2018Price change$135,000-2.2%$98/sqft
    Source: RE/MAX RESULTS #6077101 Report a problem
    8/9/2018Price change$138,000-1.4%$100/sqft
    Source: RE/MAX RESULTS #6077101 Report a problem
    8/3/2018Listed for sale$140,000$102/sqft
    Source: RE/MAX Results #6077101 Report a problem
    7/23/2018Pending sale$140,000$102/sqft
    Source: RE/MAX RESULTS #6077101 Report a problem
    7/18/2018Listed for sale$140,000+180%$102/sqft
    Source: RE/MAX Results #6077101 Report a problem
    10/1/2008Sold$50,000-41.3%$36/sqft
    Source: Public Record Report a problem
    4/19/2006Sold$85,200$62/sqft
    Source: Public Record Report a problem

    Public tax history

    YearProperty taxesTax assessment
    2025$2,692 +2.3%$181,500
    2024$2,631 +11.5%$181,500 +59.1%
    2023$2,360 -4.4%$114,100 -3.3%
    2022$2,469 -5.2%$118,000
    2021$2,604 -9%$118,000
    2020$2,861 +16.6%$118,000
    2019$2,454 +16.5%$118,000 +15.7%
    2018$2,106 -3.6%$102,000
    2017$2,185 +420134.6%$102,000
    2016$1 $102,000 +22.9%
    2015-- $83,000 -4.4%
    2014$2,183 +18.2%$86,800
    2013$1,847 +0.3%$86,800
    2012$1,840 -1.1%$86,800
    2011$1,860 -0.4%$86,800
    2010$1,867 +5.8%$86,800
    2009$1,765 $86,800
    2008-- $86,800
    2007$1,831 +2.3%$86,800
    2006$1,790 -14.8%$86,800 -15.1%
    2005$2,102 +28.1%$102,200 +72.9%
    2004$1,641 +6.8%$59,100
    2003$1,537 +2.1%$59,100
    2002$1,506 +1%$59,100
    2001$1,491 +9.8%$59,100
    2000$1,358 $59,100
    Find assessor info on the county website

    Neighborhood: 54880

    Nearby schools

    GreatSchools rating
    Schools provided by the listing agent
    • District: Superior (WI) #5663

    Source: The MLS. This data may not be complete. We recommend contacting the local school district to confirm school assignments for this home.

    Get a cash offer in 3 minutes
    Find out how much your home could sell for in as little as 3 minutes with a no-obligation cash offer.
    Estimated market value
    $229,000
    Get a cash offer in 3 minutes
    Find out how much your home could sell for in as little as 3 minutes with a no-obligation cash offer.
    Estimated market value
    $229,000