Skip main navigation
Sold for $268,000
  • $268,000

    304 E 8th St, Arcadia, OK 73007

    3beds
    1,502sqft
    Single Family Residence
    Built in 2023
    0.48 Acres Lot
    $294,000 Zestimate®
    $178/sqft
    $1,931 Estimated rent

    Home value

    $294,000

    $279,000 - $309,000

    $1,931/mo

    Zestimate® history
    Loading
    Loading...

    Owner options

    List your home for rent

    $1,931/mo

    Rent Zestimate®

    Find your next renter with Zillow Rental Manager. Plus, with online applications, you can quickly screen prospective tenants – for free.

    Learn more

    $1,931/mo

    Rent Zestimate®

    Refinance and save

    $1,650/mo

    Est. payment

    Refinancing to a lower rate could help reduce your monthly payments and save thousands over the life of the loan.

    See today's rates

    $1,650/mo

    Est. payment

    Explore your selling options

    Work with a Zillow partner agent

    Leverage their expertise and Zillow's premium Showcase listings to get your home seen by more buyers.

    Get started

    List with your own agent

    Get your home in front of millions of buyers by listing it on Zillow.

    Learn how to do it

    Sell it yourself

    Take full control of how buyers see your home on Zillow by listing For Sale by Owner (FSBO).

    List your home

    What's special

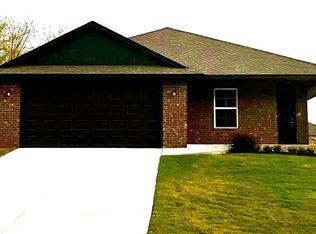
    in a quaint little town this is it…..A home nestled away in the Arcadia Addition off of Rt 66. This gem of a home features 1 primary bedroom suite, split floor plan with 2 bedrooms, 2 full bathrooms, 2 car garage, a great room which features the kitchen, dining and living area that's perfect for entertaining and get togethers. If you love the idea of a barn door and have always wanted one, this home has it. There is plenty of counter space and a beautiful kitchen island with a built-in dishwasher and microwave. A nice pantry too. There are wood look tile floors throughout most of the home which includes clean colors to accentuate this home and ceiling fans to make the home comfortable and inviting. The primary bedroom suite includes 2 separate vanities and mirrors, a walk-in shower, separate walk-in closets with plenty of storage shelves and private bathroom. The beautiful hall bath is located between two nice size bedrooms. The floorplan features 2 bedrooms at the front and primary main bedroom is at the back. The covered patio allows you to relax after a days work. What a better time now to check out this brand-new home and be a proud owner in 2023. Edmond School district, access to Rt 66 and I-35 plus eateries are nearby. C h e c k this out today! You'll be glad you did.

    Zillow last checked:

    Listing updated:

    Listed by:

    Diana L DeSpain 405-706-3056,

    Metro Connect Real Estate

    Bought with:

    Sarah McCoin, 201690

    Keller Williams Realty Elite

    Source: MLSOK/OKCMAR as distributed by MLS GRID,MLS#: 1071548MLS Logo

    Facts & features

    Interior

    Bedrooms & bathrooms
    • Bedrooms: 3
    • Bathrooms: 2
    • Full bathrooms: 2
    Primary bedroom
    • Description: Ceiling Fan,Tub & Shower,Walk In Closet
    Heating
    • Central
    Cooling
    • Has cooling: Yes
    Appliances
    • Included: Dishwasher, Disposal, Microwave, Free-Standing Gas Oven, Free-Standing Gas Range
    • Laundry: Laundry Room
    Features
    • Ceiling Fan(s)
    • Flooring: Carpet, Tile
    • Has fireplace: No
    • Fireplace features: None
    Interior area
    • Total structure area: 1,502
    • Total interior livable area: 1,502 sqft

    Property

    Parking
    • Total spaces: 2
    • Parking features: Concrete
    • Garage spaces: 2
    Features
    • Levels: One
    • Stories: 1
    • Patio & porch: Patio, Porch
    Lot
    • Size: 0.48 Acres
    • Features: Interior Lot
    Details
    • Parcel number: 304E8th73007
    • Special conditions: None

    Construction

    Type & style
    • Home type: SingleFamily
    • Architectural style: Traditional
    • Property subtype: Single Family Residence
    Materials
    • Brick
    • Foundation: Slab
    • Roof: Composition
    Condition
    • Year built: 2023
    Details
    • Builder name: Abide Homes

    Community & neighborhood

    Location
    • Region: Arcadia

    Other

    Other facts
    • Listing terms: Cash,Conventional,Sell FHA or VA

    Price history

    DateEventPrice
    12/11/2023Sold$268,000$178/sqft
    Source: MLSOK/OKCMAR as distributed by MLS GRID #1071548 Report a problem

    Public tax history

    YearProperty taxesTax assessment
    2025$3,210 +2.5%$30,525 +2.4%
    2024$3,131 $29,810

    Find assessor info on the county website

    Neighborhood: 73007

    Nearby schools

    GreatSchools rating
    Schools provided by the listing agent
    • Elementary: Red Bud ES
    • Middle: Central MS
    • High: Memorial HS

    Source: MLSOK/OKCMAR as distributed by MLS GRID. This data may not be complete. We recommend contacting the local school district to confirm school assignments for this home.

    Get a cash offer in 3 minutes
    Find out how much your home could sell for in as little as 3 minutes with a no-obligation cash offer.
    Estimated market value
    $294,000
    Get a cash offer in 3 minutes
    Find out how much your home could sell for in as little as 3 minutes with a no-obligation cash offer.
    Estimated market value
    $294,000