Beautiful New Home in Charming Flagler, Colorado
Welcome to this stunning 3-bedroom, 2-bathroom new construction home offering 1,624 square feet of thoughtfully designed living space in the heart of family-friendly Flagler.
Step inside to discover an open and inviting layout featuring an amazing kitchen with a large pantry—perfect for meal prep and gatherings. The built-in entertainment center in the living room adds style and function, while the spacious laundry room offers extra storage and convenience.
Retreat to the luxurious master suite, complete with an enormous walk-in shower and an oversized walk-in closet that makes organization easy.
The oversized attached two-car garage provides plenty of space for vehicles, hobbies, or extra storage. Whether you're starting a family or looking to downsize in style, this home is a perfect fit.
Located in the well-kept town of Flagler on Colorado’s Eastern Plains, this home is just minutes from the Arriba-Flagler School, serving preschool through 12th grade and known for its educational excellence. Enjoy a strong sense of community, local events, and small-town charm in a safe, welcoming environment.
Make yourself at home in Flagler—where neighbors feel like family and every day brings a slower, more meaningful pace of life.
New construction
Price cut: $15K (7/8)
$320,000
304 E 8th Street, Flagler, CO 80815
3beds
1,624sqft
Single Family Residence
Built in 2024
0.64 Acres Lot
$-- Zestimate®
$197/sqft
$-- HOA
What's special
Luxurious master suiteBuilt-in entertainment centerLarge pantrySpacious laundry roomOversized walk-in closetEnormous walk-in showerAttached two-car garage
- 360 days |
- 254 |
- 8 |
Zillow last checked:
Listing updated:
Listed by:
Donna Metcalf 719-760-0449 donnainlimon@hotmail.com,
Rural American Realty
Source: REcolorado as distributed by MLS GRID,MLS#: 5591033
Loading...
Facts & features
Interior
Bedrooms & bathrooms
- Bedrooms: 3
- Bathrooms: 2
- Full bathrooms: 1
- 3/4 bathrooms: 1
- Main level bathrooms: 2
- Main level bedrooms: 3
Bedroom
- Description: Perfect For Kids, Guests, Or Office.
- Level: Main
- Area: 99 Square Feet
- Dimensions: 11 x 9
Bedroom
- Description: Great Room With Nice Closet.
- Level: Main
- Area: 99 Square Feet
- Dimensions: 11 x 9
Bathroom
- Description: Spacious And Efficient.
- Level: Main
- Area: 45 Square Feet
- Dimensions: 9 x 5
Other
- Description: Spacious And Inviting.
- Level: Main
- Area: 196 Square Feet
- Dimensions: 14 x 14
Other
- Description: Incredible Shower, Double Vanity.
- Level: Main
- Area: 112 Square Feet
- Dimensions: 14 x 8
Kitchen
- Description: Amazing Kitchen With Walk-In Pantry.
- Level: Main
- Area: 252 Square Feet
- Dimensions: 18 x 14
Laundry
- Description: Built-In Cabinets For Tons Of Storage.
- Level: Main
- Area: 80 Square Feet
- Dimensions: 10 x 8
Living room
- Description: Beautiful Open Concept With Built-In Entertainment.
- Level: Main
- Area: 294 Square Feet
- Dimensions: 21 x 14
Heating
- Forced Air, Natural Gas
Cooling
- Central Air
Appliances
- Included: Dishwasher, Disposal, Electric Water Heater, Microwave, Range, Range Hood, Refrigerator
- Laundry: Common Area
Features
- Ceiling Fan(s), Kitchen Island, Laminate Counters, No Stairs, Open Floorplan, Pantry, Primary Suite, Smoke Free, Walk-In Closet(s)
- Flooring: Carpet, Vinyl
- Windows: Double Pane Windows, Window Coverings, Window Treatments
- Has basement: No
- Common walls with other units/homes: No Common Walls
Interior area
- Total structure area: 1,624
- Total interior livable area: 1,624 sqft
- Finished area above ground: 1,624
Property
Parking
- Total spaces: 2
- Parking features: Concrete, Dry Walled, Exterior Access Door, Insulated Garage, Lighted, Oversized Door
- Attached garage spaces: 2
Features
- Levels: One
- Stories: 1
- Entry location: Ground
- Patio & porch: Patio
- Exterior features: Lighting, Rain Gutters
- Fencing: None
- Has view: Yes
- View description: City, Plains
Lot
- Size: 0.64 Acres
- Residential vegetation: Natural State
Details
- Parcel number: 21002003
- Special conditions: Standard
Construction
Type & style
- Home type: SingleFamily
- Architectural style: Traditional
- Property subtype: Single Family Residence
Materials
- Cement Siding
- Foundation: Concrete Perimeter
Condition
- New Construction
- New construction: Yes
- Year built: 2024
Utilities & green energy
- Electric: 220 Volts
- Sewer: Public Sewer
- Water: Public
- Utilities for property: Electricity Connected, Natural Gas Connected
Community & HOA
Community
- Subdivision: Flagler Whites
HOA
- Has HOA: No
Location
- Region: Flagler
Financial & listing details
- Price per square foot: $197/sqft
- Annual tax amount: $705
- Date on market: 7/24/2025
- Listing terms: Conventional,FHA,USDA Loan,VA Loan
- Exclusions: Owner's Staging Furniture And Personal Items.
- Ownership: Individual
- Electric utility on property: Yes
- Road surface type: Paved
Estimated market value
Not available
Estimated sales range
Not available
Not available
Price history
| Date | Event | Price |
|---|---|---|
| 7/8/2026 | Price change | $320,000-4.5%$197/sqft |
Source:  REcolorado as distributed by MLS GRID #5591033 Report a problem REcolorado as distributed by MLS GRID #5591033 Report a problem | ||
| 8/27/2025 | Price change | $335,000-1.5%$206/sqft |
Source: REcolorado as distributed by MLS GRID #5591033 Report a problem | ||
| 8/8/2025 | Price change | $340,000-2.9%$209/sqft |
Source: REcolorado as distributed by MLS GRID #5591033 Report a problem | ||
| 7/24/2025 | Listed for sale | $350,000$216/sqft |
Source: REcolorado as distributed by MLS GRID #5591033 Report a problem | ||
Public tax history
Tax history is unavailable.
Monthly payment
Est. payment
Payment breakdown
Explore the cost of this home by adjusting the details. Changes won't be saved.Climate risks
Neighborhood: 80815
Nearby schools
GreatSchools rating
- 7/10Flagler Public SchoolGrades: PK-12Distance: 0.6 mi
Schools provided by the listing agent
- Elementary: Flagler
- Middle: Flagler
- High: Flagler
- District: Arriba-Flagler C-20
Source: REcolorado as distributed by MLS GRID. This data may not be complete. We recommend contacting the local school district to confirm school assignments for this home.
- $6,232-- bd1 ba938 sqft722 Pawnee Ave, Flagler, CO 80815Off Market
- $89,9000.321 Acres722 Pawnee Ave, Flagler, CO 80815Lot/Land

- $3,046-- bd1 ba672 sqft322 E 8th St, Flagler, CO 80815Off Market
- $6,382-- bd1 ba1.2k sqft322 E 8th St, Flagler, CO 80815Off Market
- $28,000-- bd-- ba-- sqft322 E 8th St, Burlington, CO 80815Off Market
- $202,6003 bd1 ba1.4k sqft216 E 8th St, Flagler, CO 80815Off Market
- $90,5002 bd1 ba1k sqft216 1/2 E 8th St, Flagler, CO 80815Off Market
- $151,9003 bd2 ba1.2k sqft725 Pawnee Ave, Flagler, CO 80815Off Market
A local agent can set up tours, give advice and negotiate with sellers.
Similar homes
- $310,0006 bd4 ba2.2k sqft8 E 8th Street, Flagler, CO 80815For Sale

 MLS ID #7575498, Jacob Trentman, HomeSmart. REcolorado as distributed by MLS GRID
 - $299,0003 bd1 ba1.3k sqft16996 County Road 19, Seibert, CO 80834For Sale
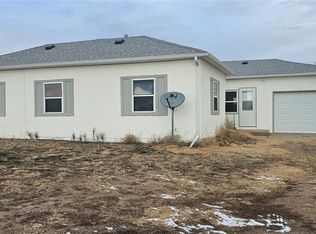 MLS ID #6244944, Krista Hatfield, Hatfield Realty and Auction. REcolorado as distributed by MLS GRID
 - $325,0003 bd2 ba1.9k sqft401 Iowa Avenue, Seibert, CO 80834For Sale
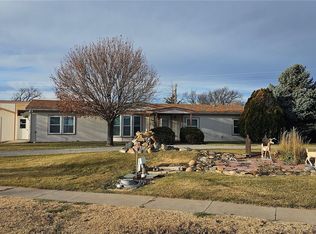 MLS ID #2611271, Krista Hatfield, Hatfield Realty and Auction. REcolorado as distributed by MLS GRID
 - $249,9004 bd2 ba2.3k sqft204 Colorado Avenue, Seibert, CO 80834For Sale
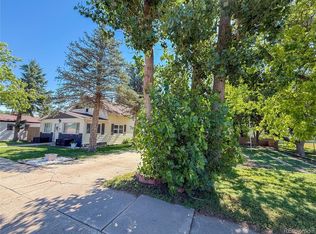 MLS ID #8485557, Jana Ewing, Gordon Real Estate Group. REcolorado as distributed by MLS GRID
