Skip main navigation
Off market
  • $542,200

    304 E Church St, Sellersville, PA 18960

    4beds
    2,457sqft
    SingleFamily
    Built in 1936
    0.4 Acres Lot
    $542,200 Zestimate®
    $221/sqft
    $3,160 Estimated rent

    Home value

    $542,200

    $515,000 - $575,000

    $3,160/mo

    Zestimate® history
    Loading
    Loading...

    Owner options

    List your home for rent

    $3,160/mo

    Rent Zestimate®

    Find your next renter with Zillow Rental Manager. Plus, with online applications, you can quickly screen prospective tenants – for free.

    Learn more

    $3,160/mo

    Rent Zestimate®

    Refinance and save

    $3,465/mo

    Est. payment

    Refinancing to a lower rate could help reduce your monthly payments and save thousands over the life of the loan.

    See today's rates

    $3,465/mo

    Est. payment

    Explore your selling options

    Work with a Zillow partner agent

    Leverage their expertise and Zillow's premium Showcase listings to get your home seen by more buyers.

    Get started

    List with your own agent

    Get your home in front of millions of buyers by listing it on Zillow.

    Learn how to do it

    Sell it yourself

    Take full control of how buyers see your home on Zillow by listing For Sale by Owner (FSBO).

    List your home

    What's special

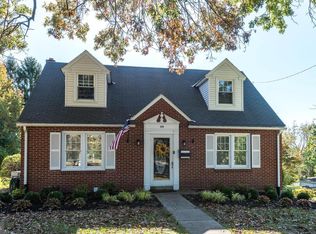
    Located in Sellersville Boro, this charming brick Cape sits on a beautifully landscaped corner lot. The IN-LAW-SUITE is situated for privacy with it's own entrance and is connected to the main house by a shared laundry room. Handicap accessible features include a Wheel Chair Carrier Lift, Low Height Light Switches, Wider Doorways, Grab Bars, and easy to clean laminate flooring. The comfortable living room features a fan on the vaulted ceiling, and kitchen includes a full size refrigerator and new cooktop. A pocket door opens into the bedroom and another pocket door opens into the bathroom, complete with tile floor, linen closet, and roll-in shower. Upon entry, you will find maintained original wood flooring, and original doors with vintage door knobs. The floor plan has 2 bedrooms and 1 full bath on the second floor as well as 1 bedroom and half bath on the first floor. The inviting dining room and living room with pellet stove is perfect for any gathering. Fabulous Kitchen includes a Breakfast room and features Diamond cabinetry with soft close drawers, lower lazy susan, recessed lighting and bay window view. The ultimate feature in the lower level man-cave is the cherry wet bar with a tile countertop! Show off your collections in the built-in display cabinet, wired for speakers, stone fireplace with Regency wood stove, or make a call from the pay phone that really works. The attached two-car garage and 1-car garage at the rear allows for driveway parking for 10+ vehicles. Lovely landscaping surrounds the inviting patio with fire pit and to set the mood for entertaining, speakers are hidden in the railing of the 2-tier deck.

    This property is not currently displayed as for sale or rent on Zillow. This may be different from what's on other websites or public sources.

    Facts & features

    Interior

    Bedrooms & bathrooms
    • Bedrooms: 4
    • Bathrooms: 3
    • Full bathrooms: 2
    • 1/2 bathrooms: 1
    Heating
    • Baseboard
    Cooling
    • Central, Wall
    Appliances
    • Included: Dishwasher, Microwave
    Features
    • Has fireplace: Yes
    • Fireplace features: wood stove
    Interior area
    • Total interior livable area: 2,457 sqft

    Property

    Parking
    • Total spaces: 1
    • Parking features: Garage - Attached
    Features
    • Exterior features: Stone
    Lot
    • Size: 0.4 Acres
    Details
    • Parcel number: 39006015

    Construction

    Type & style
    • Home type: SingleFamily
    Condition
    • Year built: 1936

    Community & HOA

    Location
    • Region: Sellersville

    Financial & listing details

    • Price per square foot: $221/sqft
    • Tax assessed value: $367,951
    • Annual tax amount: $5,885

    Price history

    DateEventPrice
    10/23/2018Sold$360,000-1.4%$147/sqft
    Source: GLVR #588964 Report a problem
    9/27/2018Price change$365,000-2.7%$149/sqft
    Source: Keller Williams Real Estate #1002229082 Report a problem
    8/14/2018Listed for sale$375,000+63.1%$153/sqft
    Source: Keller Williams Real Estate-Mo #1002229082 Report a problem
    8/21/2003Sold$229,900$94/sqft
    Source: Public Record Report a problem

    Public tax history

    YearProperty taxesTax assessment
    2025$5,885 +1.6%$30,540
    2024$5,794 +1.1%$30,540
    2023$5,733 $30,540
    2022$5,733 $30,540
    2021$5,733 $30,540
    2020$5,733 +2.2%$30,540
    2018$5,610 +0.7%$30,540
    2017$5,572 $30,540
    2016$5,572 $30,540
    2015-- $30,540
    2014-- $30,540
    2013-- $30,540
    2012-- $30,540
    2011-- $30,540
    2010-- $30,540
    2009-- $30,540
    2008-- $30,540 +38.8%
    2007-- $22,000
    2006-- $22,000
    2005-- $22,000 +300%
    2004-- $5,500
    2003-- $5,500
    2002-- $5,500
    2000-- $5,500
    Find assessor info on the county website

    Neighborhood: 18960

    Nearby schools

    GreatSchools rating
    Schools provided by the listing agent
    • High: PENNRIDGE
    • District: Pennridge

    Source: The MLS. This data may not be complete. We recommend contacting the local school district to confirm school assignments for this home.

    Get a cash offer in 3 minutes
    Find out how much your home could sell for in as little as 3 minutes with a no-obligation cash offer.
    Estimated market value
    $542,200
    Get a cash offer in 3 minutes
    Find out how much your home could sell for in as little as 3 minutes with a no-obligation cash offer.
    Estimated market value
    $542,200