This property is such a rare find, with meticulous care given to the 3 Bed, 2 Bath home over the years and located on 1.16 acres in the heart of Brandon. You will see just how special it is as soon as you enter the property with grand oaks, mature landscaping and circular driveway on the corner lot. Walk into the Great Room - Dining Room that flows into the Kitchen and the Florida Room with real wood paneling, wood floors and an abundance of windows. The bedrooms are on a tri-split with the Master Suite featuring a separate bath and double closets. Step outside to the patio and enjoy the mature landscaping for privacy and spacious fenced backyard for safe play. Thank you for your interest in this beautiful property.
Sold for $16,400
$16,400
304 E Clay Ave, Brandon, FL 33510
3beds
1,507sqft
Single Family Residence
Built in 1959
1.16 Acres Lot
$390,500 Zestimate®
$11/sqft
$2,195 Estimated rent
Home value
$390,500
$348,000 - $430,000
$2,195/mo
Zestimate® history
Owner options
List your home for rent
$2,195/mo
Rent Zestimate®
Find your next renter with Zillow Rental Manager. Plus, with online applications, you can quickly screen prospective tenants – for free.
$2,195/mo
Rent Zestimate®
Refinance and save
$94/mo
Est. payment
Refinancing to a lower rate could help reduce your monthly payments and save thousands over the life of the loan.
$94/mo
Est. payment
Explore your selling options
Work with a Zillow partner agent
Leverage their expertise and Zillow's premium Showcase listings to get your home seen by more buyers.
Get startedList with your own agent
Get your home in front of millions of buyers by listing it on Zillow.
Learn how to do itSell it yourself
Take full control of how buyers see your home on Zillow by listing For Sale by Owner (FSBO).
List your homeWhat's special
Originating MLS: Tampa
Facts & features
Interior
Bedrooms & bathrooms
- Bedrooms: 3
- Bathrooms: 2
- Full bathrooms: 2
Heating
- Forced air, Electric
Cooling
- Central
Appliances
- Included: Dishwasher, Refrigerator
- Laundry: In Garage
Features
- Ceiling Fans(s), Living Room/Dining Room Combo, Window Treatments
- Flooring: Tile, Carpet, Hardwood, Linoleum / Vinyl
- Windows: Blinds
Interior area
- Total interior livable area: 1,507 sqft
Property
Parking
- Total spaces: 2
- Parking features: Garage - Attached
Features
- Levels: One
- Exterior features: Stucco
Lot
- Size: 1.16 Acres
- Dimensions: 170x310
- Features: In County
- Residential vegetation: Mature Landscaping, Oak Trees
Details
- Parcel number: 202923C4H000000000010U
- Zoning: RSC-6
Construction
Type & style
- Home type: SingleFamily
- Architectural style: Ranch
- Property subtype: Single Family Residence
Materials
- masonry
- Roof: Composition
Condition
- Year built: 1959
Utilities & green energy
- Sewer: Septic Tank
- Water: Well
- Utilities for property: Electricity Connected, BB/HS Internet Available
Community & HOA
Community
- Subdivision: UNPLATTED
Location
- Region: Brandon
Financial & listing details
- Price per square foot: $11/sqft
- Tax assessed value: $209,216
- Annual tax amount: $3,363
- Listing terms: Cash, Conventional
- Ownership: Fee Simple
Price history
| Date | Event | Price |
|---|---|---|
| 12/15/2025 | Sold | $16,400-93.7%$11/sqft |
Source: Public Record Report a problem | ||
| 8/7/2020 | Sold | $260,000$173/sqft |
Source: Stellar MLS #T3254324 Report a problem | ||
| 7/22/2020 | Pending sale | $260,000$173/sqft |
Source: KELLER WILLIAMS REALTY #T3254324 Report a problem | ||
| 7/18/2020 | Listed for sale | $260,000+10.6%$173/sqft |
Source: KELLER WILLIAMS REALTY #T3254324 Report a problem | ||
| 4/16/2020 | Listing removed | $235,000$156/sqft |
Source: KELLER WILLIAMS REALTY #T3220152 Report a problem | ||
| 1/23/2020 | Pending sale | $235,000$156/sqft |
Source: KELLER WILLIAMS REALTY #T3220152 Report a problem | ||
| 1/16/2020 | Listed for sale | $235,000$156/sqft |
Source: KELLER WILLIAMS REALTY #T3220152 Report a problem | ||
Public tax history
| Year | Property taxes | Tax assessment |
|---|---|---|
| 2025 | $3,363 +7.7% | $193,330 +1.9% |
| 2024 | $3,122 +6.8% | $189,744 +5.9% |
| 2023 | $2,923 +7% | $179,187 +6.6% |
| 2022 | $2,731 +12.4% | $168,069 +6.5% |
| 2021 | $2,429 -24.8% | $157,811 -0.6% |
| 2020 | $3,231 +150% | $158,807 +62.8% |
| 2019 | $1,292 | $97,577 +1.9% |
| 2018 | $1,292 +4% | $95,758 -24.5% |
| 2017 | $1,242 +2.4% | $126,824 +38.1% |
| 2016 | $1,213 +2.1% | $91,859 +0.7% |
| 2015 | $1,189 +1.1% | $91,220 +0.8% |
| 2014 | $1,176 | $90,496 +1.5% |
| 2013 | $1,176 +0.7% | $89,159 +1.7% |
| 2012 | $1,168 +4.4% | $87,669 +3% |
| 2011 | $1,118 +3.6% | $85,116 +1.5% |
| 2010 | $1,080 +4.5% | $83,858 +2.7% |
| 2009 | $1,034 +23.9% | $81,653 +0.1% |
| 2008 | $834 -25.4% | $81,571 +3% |
| 2007 | $1,119 -14.1% | $79,195 +2.5% |
| 2006 | $1,303 +0% | $77,263 +2.3% |
| 2005 | $1,303 | $75,557 +3% |
| 2004 | -- | $73,356 +1.9% |
| 2003 | -- | $71,988 +2.4% |
| 2002 | -- | $70,301 +1.6% |
| 2001 | -- | $69,194 -5% |
| 2000 | $1,168 | $72,806 |
Find assessor info on the county website
Neighborhood: 33510
Nearby homes
- $306,3003 bd2 ba1.2k sqft305 Hutch Ct, Brandon, FL 33510Off Market
- $314,5003 bd2 ba1.4k sqft307 Hutch Ct, Brandon, FL 33510Off Market
- $255,4003 bd2 ba1k sqft303 Hutch Ct, Brandon, FL 33510Off Market
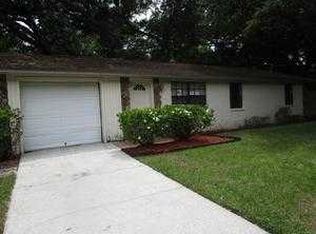
- $389,0003 bd2 ba1.6k sqft210 E Clay St, Brandon, FL 33510Off Market
- $2,065-- bd-- ba-- sqft1109 Fennel Green Dr, Brandon, FL 33510Off Market
- $349,5253 bd2 ba1.2k sqft507 Oakbriar Pl, Brandon, FL 33510Sold
- $431,0003 bd2 ba1.4k sqft302 E Clay Ave, Brandon, FL 33510Sold
- $249,1002 bd1 ba900 sqft509 Oakbriar Pl, Brandon, FL 33510Off Market
Nearby schools
GreatSchools rating
- 5/10Yates Elementary SchoolGrades: PK-5Distance: 0.5 mi
- 3/10Mann Middle SchoolGrades: 6-8Distance: 0.4 mi
- 2/10Brandon High SchoolGrades: 9-12Distance: 1.1 mi
Schools provided by the listing agent
- Elementary: Yates-HB
- Middle: Mann-HB
- High: Brandon-HB
Source: The MLS. This data may not be complete. We recommend contacting the local school district to confirm school assignments for this home.
Get a cash offer in 3 minutes
Find out how much your home could sell for in as little as 3 minutes with a no-obligation cash offer.
Estimated market value
$390,500
Get a cash offer in 3 minutes
Find out how much your home could sell for in as little as 3 minutes with a no-obligation cash offer.
Estimated market value
$390,500
- Florida
- Hillsborough County
- Brandon
- 33510
- 304 E Clay Ave
