Don’t Miss Out on This Incredible Opportunity!
Looking for a move-in ready home in the Fort Worth area at an amazing value? You’ll want to see this new listing in the highly sought-after Parks of Deer Creek neighborhood — 304 E Clover Park Dr is ready for you today! This beautifully maintained home combines comfort, convenience, and unbeatable community amenities, making it a must-see for savvy buyers.
Step inside and you’re greeted by soaring ceilings and an open floor plan that immediately feels spacious and inviting. With four bedrooms, two full bathrooms, a loft, and a generous backyard, there’s room for everyone — perfect for a growing family looking to upsize. All bedrooms and bathrooms are conveniently located on the first floor, while the versatile loft upstairs can be transformed into your dream office, gym, playroom, or media room. Enjoy two living areas (one with a cozy fireplace), a dedicated dining space, and a walk-in laundry room near the kitchen. You’ll also love the custom kitchen cabinetry, walk-in closets in every bedroom, and a primary suite with both a tub and walk-in shower plus a large walk-in closet. Wood and tile floors throughout the first level and soft carpet upstairs add style and comfort at every turn.
The location is unbeatable — walking distance to Sidney H. Poynter Elementary School and the private community center, pool, and playground, perfect for gatherings, celebrations, or simply enjoying your weekends close to home. You’re also just minutes from local shopping, dining, parks, major highways, Texas Health Huguley Hospital, and more.
This is the kind of home that checks every box — and with new appliances included at closing and virtually staged photos to help you visualize the space, it’s an opportunity you won’t want to miss. Schedule your private showing today and take advantage of this great deal before it’s gone!
Sold
Price Unknown
304 E Clover Park Dr, Fort Worth, TX 76140
4beds
2,424sqft
Single Family Residence
Built in 2001
7,492 Square Feet Lot
$302,000 Zestimate®
$--/sqft
$2,321 Estimated rent
Home value
$302,000
$281,000 - $326,000
$2,321/mo
Zestimate® history
Owner options
List your home for rent
$2,321/mo
Rent Zestimate®
Find your next renter with Zillow Rental Manager. Plus, with online applications, you can quickly screen prospective tenants – for free.
$2,321/mo
Rent Zestimate®
Refinance and save
$477/mo
Est. payment
Refinancing to a lower rate could help reduce your monthly payments and save thousands over the life of the loan.
$477/mo
Est. payment
Explore your selling options
Work with a Zillow partner agent
Leverage their expertise and Zillow's premium Showcase listings to get your home seen by more buyers.
Get startedList with your own agent
Get your home in front of millions of buyers by listing it on Zillow.
Learn how to do itSell it yourself
Take full control of how buyers see your home on Zillow by listing For Sale by Owner (FSBO).
List your homeWhat's special
Zillow last checked:
Listing updated:
Listed by:
Juan Manuel Acosta 0649886 4697749308,
RJ Williams & Company RE LLC 682-214-7592
Bought with:
Cindy Lugo
RE/MAX Trinity
Source: NTREIS,MLS#: 21065046
Facts & features
Interior
Bedrooms & bathrooms
- Bedrooms: 4
- Bathrooms: 2
- Full bathrooms: 2
Primary bedroom
- Features: Ceiling Fan(s), Walk-In Closet(s)
- Level: First
- Dimensions: 17 x 13
Bedroom
- Features: Ceiling Fan(s)
- Level: First
- Dimensions: 10 x 11
Bedroom
- Features: Ceiling Fan(s)
- Level: First
- Dimensions: 9 x 10
Bedroom
- Features: Ceiling Fan(s)
- Level: First
- Dimensions: 9 x 10
Primary bathroom
- Features: Built-in Features, Garden Tub/Roman Tub, Separate Shower
- Level: First
- Dimensions: 7 x 8
Den
- Level: First
- Dimensions: 14 x 18
Dining room
- Level: First
- Dimensions: 12 x 12
Other
- Features: Built-in Features
- Level: First
- Dimensions: 8 x 4
Kitchen
- Features: Built-in Features, Eat-in Kitchen
- Level: First
- Dimensions: 10 x 10
Living room
- Features: Fireplace
- Level: First
- Dimensions: 17 x 20
Loft
- Features: Ceiling Fan(s)
- Level: Second
- Dimensions: 14 x 14
Heating
- Central, Electric
Cooling
- Central Air, Electric
Appliances
- Included: Dishwasher, Microwave
- Laundry: Electric Dryer Hookup
Features
- Built-in Features, Granite Counters, Loft, Pantry, Walk-In Closet(s)
- Flooring: Carpet, Tile
- Has basement: No
- Number of fireplaces: 1
- Fireplace features: Masonry, Wood Burning
Interior area
- Total interior livable area: 2,424 sqft
Property
Parking
- Total spaces: 2
- Parking features: Converted Garage, Door-Single, Driveway, Garage
- Attached garage spaces: 2
- Has uncovered spaces: Yes
Features
- Levels: One
- Stories: 1
- Patio & porch: None
- Pool features: None, Community
- Fencing: Back Yard,Wood
Lot
- Size: 7,492 Square Feet
Details
- Parcel number: 07508298
Construction
Type & style
- Home type: SingleFamily
- Architectural style: Traditional,Detached
- Property subtype: Single Family Residence
Materials
- Brick
- Foundation: Slab
- Roof: Composition,Shingle
Condition
- Year built: 2001
Utilities & green energy
- Sewer: Public Sewer
- Water: Public
- Utilities for property: Cable Available, Electricity Available, Sewer Available, Water Available
Community & HOA
Community
- Features: Pool
- Subdivision: Parks Of Deer Creek Add
HOA
- Has HOA: Yes
- Services included: Association Management
- HOA fee: $477 annually
- HOA name: Parks of Deer Creek
- HOA phone: 855-289-6007
Location
- Region: Fort Worth
Financial & listing details
- Tax assessed value: $305,777
- Annual tax amount: $7,163
- Date on market: 10/3/2025
- Cumulative days on market: 244 days
- Listing terms: Cash,Conventional,FHA,Other,VA Loan
- Electric utility on property: Yes
Price history
| Date | Event | Price |
|---|---|---|
| 8/8/2026 | Listing removed | $2,350$1/sqft |
Source: Zillow Rentals Report a problem | ||
| 7/28/2026 | Price change | $2,350-1.9%$1/sqft |
Source: Zillow Rentals Report a problem | ||
| 7/20/2026 | Price change | $2,395-0.2%$1/sqft |
Source: Zillow Rentals Report a problem | ||
| 7/6/2026 | Price change | $2,400-4%$1/sqft |
Source: Zillow Rentals Report a problem | ||
| 6/22/2026 | Listed for rent | $2,500-1%$1/sqft |
Source: Zillow Rentals Report a problem | ||
| 5/19/2026 | Listing removed | $2,525$1/sqft |
Source: Zillow Rentals Report a problem | ||
| 4/13/2026 | Price change | $2,525-2.9%$1/sqft |
Source: Zillow Rentals Report a problem | ||
| 3/7/2026 | Listed for rent | $2,600+79.3%$1/sqft |
Source: Zillow Rentals Report a problem | ||
| 1/29/2026 | Sold | -- |
Source: NTREIS #21065046 Report a problem | ||
| 1/28/2026 | Pending sale | $314,900$130/sqft |
Source: NTREIS #21065046 Report a problem | ||
| 1/9/2026 | Price change | $314,900-3.1%$130/sqft |
Source: NTREIS #21065046 Report a problem | ||
| 11/11/2025 | Price change | $324,900-1.5%$134/sqft |
Source: NTREIS #21065046 Report a problem | ||
| 10/3/2025 | Listed for sale | $329,900-3.5%$136/sqft |
Source: NTREIS #21065046 Report a problem | ||
| 9/15/2025 | Listing removed | $342,000$141/sqft |
Source: NTREIS #20924972 Report a problem | ||
| 8/8/2025 | Price change | $342,000-2.3%$141/sqft |
Source: NTREIS #20924972 Report a problem | ||
| 6/26/2025 | Price change | $350,000-1.4%$144/sqft |
Source: NTREIS #20924972 Report a problem | ||
| 5/6/2025 | Listed for sale | $355,000+91.9%$146/sqft |
Source: NTREIS #20924972 Report a problem | ||
| 11/29/2017 | Sold | -- |
Source: Agent Provided Report a problem | ||
| 11/14/2017 | Pending sale | $185,000$76/sqft |
Source: RE/MAX Trinity #13713059 Report a problem | ||
| 10/29/2017 | Price change | $185,000-5.1%$76/sqft |
Source: RE/MAX Trinity #13713059 Report a problem | ||
| 10/20/2017 | Listed for sale | $195,000$80/sqft |
Source: RE/MAX Trinity #13713059 Report a problem | ||
| 2/1/2016 | Listing removed | $1,450$1/sqft |
Source: RE/MAX TRINITY II #13299627 Report a problem | ||
| 1/15/2016 | Listed for rent | $1,450$1/sqft |
Source: RE/MAX Masters #13299627 Report a problem | ||
Public tax history
| Year | Property taxes | Tax assessment |
|---|---|---|
| 2025 | $4,614 -6.2% | $305,777 |
| 2024 | $4,921 +9.2% | $305,777 -3.7% |
| 2023 | $4,506 -17.1% | $317,485 +23.8% |
| 2022 | $5,434 +4% | $256,356 +16.1% |
| 2021 | $5,226 +3.4% | $220,875 +5.6% |
| 2020 | $5,055 +6.2% | $209,125 +1.3% |
| 2019 | $4,759 +6.3% | $206,471 +15.8% |
| 2018 | $4,475 -13.2% | $178,251 +7.3% |
| 2017 | $5,153 +14.1% | $166,074 +15.1% |
| 2016 | $4,516 +33.8% | $144,242 +12.7% |
| 2015 | $3,375 | $128,000 |
| 2014 | $3,375 | $128,000 +4.7% |
| 2013 | -- | $122,300 +4.5% |
| 2012 | -- | $117,000 -5.7% |
| 2011 | -- | $124,100 -0.1% |
| 2010 | -- | $124,200 -10.3% |
| 2009 | -- | $138,400 -3.1% |
| 2008 | -- | $142,800 |
| 2007 | -- | $142,800 |
| 2006 | -- | $142,800 +2.1% |
| 2005 | -- | $139,800 |
| 2004 | -- | $139,800 |
| 2003 | -- | $139,800 +36.5% |
| 2002 | -- | $102,400 +477.3% |
| 2001 | -- | $17,739 |
| 2000 | -- | $17,739 |
Find assessor info on the county website
Neighborhood: The Parks of Deer Creek
Nearby homes
- $318,2005 bd3 ba3.1k sqft308 E Clover Park Dr, Fort Worth, TX 76140Off Market

- $11,2654 bd2 ba2.7k sqft300 E Clover Park Dr, Fort Worth, TX 76140Off Market
- $336,3004 bd2 ba2.7k sqft300 E Clover Park Dr, Fort Worth, TX 76140Off Market
- $78,5144 bd3 ba2.6k sqft312 E Clover Park Dr, Fort Worth, TX 76140Off Market
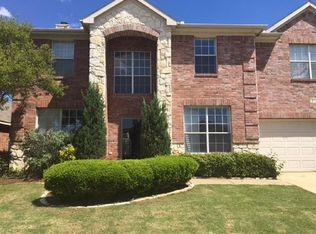
- $78,5144 bd2 ba1.3k sqft312 E Clover Park Dr, Fort Worth, TX 76140Off Market
- $170,2684 bd2 ba2.6k sqft312 E Clover Park Dr, Fort Worth, TX 76140Off Market
- $318,0004 bd2 ba2.6k sqft312 E Clover Park Dr, Fort Worth, TX 76140Off Market
- $318,3004 bd3 ba2.9k sqft305 Sun Meadow Ln, Fort Worth, TX 76140Off Market
Nearby schools
GreatSchools rating
- 5/10Sidney H Poynter Elementary SchoolGrades: PK-5Distance: 0.2 mi
- 3/10H F Stevens Middle SchoolGrades: 6-8Distance: 1.6 mi
- 3/10Crowley High SchoolGrades: 9-12Distance: 3.5 mi
Schools provided by the listing agent
- Elementary: Sidney H Poynter
- Middle: Stevens
- High: Crowley
- District: Crowley ISD
Source: NTREIS. This data may not be complete. We recommend contacting the local school district to confirm school assignments for this home.
Get a cash offer in 3 minutes
Find out how much your home could sell for in as little as 3 minutes with a no-obligation cash offer.
Estimated market value
$302,000
Get a cash offer in 3 minutes
Find out how much your home could sell for in as little as 3 minutes with a no-obligation cash offer.
Estimated market value
$302,000
- Texas
- Tarrant County
- Fort Worth
- 76140
- The Parks of Deer Creek
- 304 E Clover Park Dr
Nearby cities
Nearby neighborhoods
Nearby zip codes
Other Fort Worth Topics
