OWN YOUR OWN DUPLEX 24 HOUR NOTICE PLEASE BOTH UNITS ARE OCCUPIED APPT.'S NEEDED. Municipal Electric, off street parking, 2 car detached garage. Each unit has hardwood floors, nice large rooms kitchen, dining and Living rooms. Kitchen floor recently replaced in first floor unit. Front sunroom makes a nice office or den; newer 2 car garage and blacktop driveway; Nice flat backyard and landscaped; New roof - 2022; All separate utilities - 2025 updated electric boxes and new hot water heaters; Nice clean throughout, laundry in basement; Replacement windows thru out; Desirable West Endicott neighborhood with sidewalks; off street parking, Laundry in basement. Close to main roads and shopping; Mercereau Park; Municipal electric is very inexpensive; Excellent investment opportunity or owner occupy; Totally turn key! 24 HOUR NOTICE PLEASE BOTH UNITS ARE OCCUPIED APPT AND PREQUALIFY BUYERS BEFORE SCHEDULING SHOWINGS.
Under contract
$229,900
304 E Edwards St, Endicott, NY 13760
4beds
1,952sqft
Duplex, Multi Family
Built in 1930
-- sqft lot
$-- Zestimate®
$118/sqft
$-- HOA
What's special
Off street parkingLaundry in basementHardwood floorsBlacktop drivewayFront sunroom
- 58 days |
- 66 |
- 0 |
Likely to sell faster than
Zillow last checked:
Listing updated:
Listed by:
HOWARD HANNA 607-772-1177,
Gloria Parkes
Source: GBMLS,MLS#: 335982 Originating MLS: Greater Binghamton Association of REALTORS
Originating MLS: Greater Binghamton Association of REALTORSFacts & features
Interior
Bedrooms & bathrooms
- Bedrooms: 4
- Bathrooms: 2
- Full bathrooms: 2
Heating
- Forced Air
Cooling
- Ceiling Fan(s)
Appliances
- Included: Dryer, Gas Water Heater, Oven, Refrigerator, Washer
Features
- Flooring: Carpet, Hardwood, Vinyl
- Doors: Storm Door(s)
- Windows: Insulated Windows, Storm Window(s)
Interior area
- Total interior livable area: 1,952 sqft
- Finished area above ground: 1,952
- Finished area below ground: 0
Video & virtual tour
Property
Parking
- Total spaces: 2
- Parking features: Detached, Garage, Two Car Garage, Parking Space(s)
- Attached garage spaces: 2
Features
- Patio & porch: Covered, Enclosed, Porch
- Exterior features: Landscaping, Porch, Storm Windows/Doors
Lot
- Size: 4,791 Square Feet
- Dimensions: 47 x 100
- Features: Level, Landscaped
Details
- Parcel number: 03460115701300030380000000
- Zoning: Res-Multi
- Zoning description: Res-Multi
Construction
Type & style
- Home type: MultiFamily
- Architectural style: Duplex
- Property subtype: Duplex, Multi Family
Materials
- Aluminum Siding
- Foundation: Basement
Condition
- Year built: 1930
Utilities & green energy
- Sewer: Public Sewer
- Water: Public
Community & HOA
Community
- Subdivision: Riverside Sub-Division/Ek Merc
Location
- Region: Endicott
Financial & listing details
- Price per square foot: $118/sqft
- Tax assessed value: $4,420
- Annual tax amount: $6,374
- Date on market: 5/23/2026
- Listing agreement: Exclusive Right To Sell
- Inclusions: CARBON MONOXIDE DETECTOR, SMOKE DETECTORS, SUMP PUMP
- Ownership: OWNER
Estimated market value
Not available
Estimated sales range
Not available
Not available
Price history
| Date | Event | Price |
|---|---|---|
| 6/2/2026 | Contingent | $229,900$118/sqft |
Source:  GBMLS #335982 Report a problem GBMLS #335982 Report a problem | ||
| 5/23/2026 | Listed for sale | $229,900+19.7%$118/sqft |
Source: GBMLS #335982 Report a problem | ||
| 5/23/2025 | Sold | $192,000-8.6%$98/sqft |
Source: GBMLS #330340 Report a problem | ||
| 4/2/2025 | Pending sale | $210,000$108/sqft |
Source: GBMLS #330340 Report a problem | ||
| 3/19/2025 | Listed for sale | $210,000+76.5%$108/sqft |
Source: GBMLS #330340 Report a problem | ||
| 10/19/2021 | Listing removed | -- |
Source:  Exit Realty Report a problem Exit Realty Report a problem | ||
| 10/19/2021 | Pending sale | $119,000+8.2%$61/sqft |
Source: Exit Realty #311872 Report a problem | ||
| 10/18/2021 | Sold | $110,000-7.6%$56/sqft |
Source: GBMLS #311872 Report a problem | ||
| 8/30/2021 | Contingent | $119,000$61/sqft |
Source: dnu-Greater Binghamton broker feed #311872 Report a problem | ||
| 6/19/2021 | Listed for sale | $119,000+51.7%$61/sqft |
Source: Exit Realty #311872 Report a problem | ||
| 2/13/2004 | Sold | $78,440$40/sqft |
Source: Public Record Report a problem | ||
Public tax history
| Year | Property taxes | Tax assessment |
|---|---|---|
| 2025 | -- | $4,420 |
| 2024 | -- | $4,420 +2.3% |
| 2023 | -- | $4,320 |
| 2022 | -- | $4,320 |
| 2021 | -- | $4,320 |
| 2020 | -- | $4,320 |
| 2019 | -- | $4,320 |
| 2018 | -- | $4,320 -13.6% |
| 2017 | -- | $5,000 |
| 2016 | $1,922 | $5,000 |
| 2015 | $1,922 | $5,000 |
| 2014 | $1,922 | $5,000 |
| 2013 | -- | $5,000 |
| 2012 | -- | $5,000 |
| 2011 | -- | $5,000 |
| 2010 | -- | $5,000 |
| 2009 | -- | $5,000 |
| 2008 | -- | $5,000 |
| 2007 | -- | $5,000 |
| 2006 | -- | $5,000 |
| 2005 | -- | $5,000 |
| 2004 | -- | $5,000 |
| 2003 | -- | $5,000 |
| 2002 | -- | $5,000 |
| 2001 | -- | $5,000 |
| 2000 | -- | $5,000 |
Find assessor info on the county website
Monthly payment
Climate risks
Neighborhood: 13760
Nearby schools
GreatSchools rating
- 2/10Charles F Johnson Jr Elementary SchoolGrades: K-5Distance: 1 mi
- 5/10Jennie F Snapp Middle SchoolGrades: 6-8Distance: 0.3 mi
- 5/10Union Endicott High SchoolGrades: 9-12Distance: 0.8 mi
Schools provided by the listing agent
- Elementary: Charles F. Johnson
- District: Union Endicott
Source: GBMLS. This data may not be complete. We recommend contacting the local school district to confirm school assignments for this home.
- $149,7003 bd1 ba1.2k sqft302 E Edwards St, Endicott, NY 13760Off Market
- $188,8004 bd2 ba2.8k sqft306 E Edwards St, Endicott, NY 13760Off Market
- $180,7003 bd1 ba1.3k sqft300 E Edwards St, Endicott, NY 13760Off Market
- $227,0003 bd2 ba2.4k sqft505 S Loder Ave, Endicott, NY 13760Off Market

- $193,2004 bd2 ba2k sqft308 E Edwards St, Endicott, NY 13760Off Market
- $133,0004 bd1 ba1.9k sqft504 Casterline Ave, Endicott, NY 13760Sold
- $185,9003 bd1 ba1.3k sqft507 S Loder Ave, Endicott, NY 13760Off Market
- $127,7002 bd2 ba1.6k sqft506 Casterline Ave, Endicott, NY 13760Off Market
A local agent can set up tours, give advice and negotiate with sellers.
Similar homes
- $244,9003 bd2 ba2.4k sqft604 Wilma St, Endicott, NY 13760For Sale
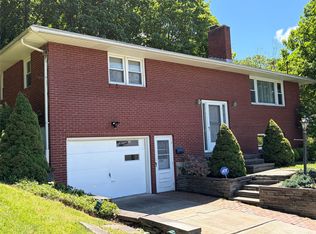 MLS ID #335915, R. Karl Zandt, Listing by: EXIT REALTY FRONT AND CENTER. GBMLS
 - $195,0003 bd1 ba1.2k sqft241 Boswell Hill Rd, Endicott, NY 13760For Sale
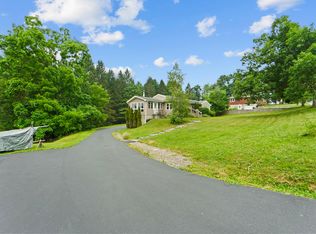 MLS ID #337063, Anthony James Giacovelli, Listing by: eXp REALTY. GBMLS
 - $229,9003 bd1 ba1.7k sqft2722 Crescent Dr, Endwell, NY 13760For Sale
 MLS ID #336866, Angela Nocciolino, Listing by: WARREN REAL ESTATE (FRONT STREET). GBMLS
 - $219,0004 bd2 ba1.7k sqft1868 Castle Gardens Rd, Vestal, NY 13850For Sale
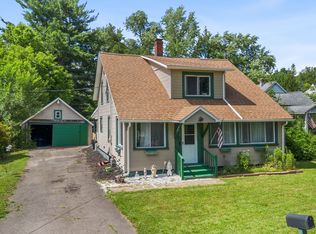 MLS ID #336725, Jody Butts, Listing by: HOWARD HANNA. GBMLS
 - $189,0003 bd2 ba2.1k sqft415 Prescott Ave, Endicott, NY 13760For SaleMLS ID #336796, Keith Arnold, Listing by: HOWARD HANNA. GBMLS
- $219,9003 bd2 ba1.3k sqft2803 Country Club Rd, Endwell, NY 13760For SaleMLS ID #336899, Molly Nolan, Listing by: CENTURY 21 NORTH EAST. GBMLS
- $149,9003 bd2 ba1.4k sqft108 W Valley St, Endicott, NY 13760For SaleMLS ID #336901, Jimmy A. Jones, Listing by: CENTURY 21 NORTH EAST. GBMLS
- $225,0003 bd2 ba1.7k sqft11 Barteau St, Endwell, NY 13760For SaleMLS ID #335669, MD (Zakir) Z Hussain, Listing by: ENTER GROUP. GBMLS
- $279,0003 bd3 ba2.1k sqft2803 Crescent Dr, Endwell, NY 13760For SaleMLS ID #335872, Stephanie J Edson, Listing by: KELLER WILLIAMS REALTY GREATER BINGHAMTON. GBMLS
- $259,9003 bd2 ba1.7k sqft145 Andrews Rd, Vestal, NY 13850For SaleMLS ID #337040, Daniel Schmitt, Listing by: CENTURY 21 NORTH EAST. GBMLS
- $190,0003 bd2 ba1.7k sqft814 Morlando Dr, Endicott, NY 13760For SaleMLS ID #336636, Laura Melville, Listing by: WARREN REAL ESTATE (FRONT STREET). GBMLS
- $265,0004 bd3 ba2.7k sqft923 Squires Ave, Endicott, NY 13760For Sale By Owner
- $264,9003 bd3 ba1.9k sqft2714 Magnolia St, Endwell, NY 13760For SaleMLS ID #336292, Andrea Brown, Listing by: HOWARD HANNA. GBMLS
- $155,0002 bd2 ba1.2k sqft111 S Page Ave, Endicott, NY 13760For SaleMLS ID #335485, Erin C. Whited, Listing by: KELLER WILLIAMS REALTY GREATER BINGHAMTON. GBMLS
- $249,9003 bd2 ba1.5k sqft311 Norton Ave, Endwell, NY 13760For SaleMLS ID #336809, Jessica A Akshar, Listing by: HOWARD HANNA. GBMLS
- $225,0004 bd2 ba2.3k sqft45 Cleveland Ave, Binghamton, NY 13905For SaleMLS ID #336794, Santino M. Gance, Listing by: EXIT REALTY HOMEWARD BOUND. GBMLS
- $185,0003 bd3 ba2.3k sqft818 N McKinley Ave, Endicott, NY 13760For SaleMLS ID #336831, Tara Cataldi, Listing by: EXIT REALTY HOMEWARD BOUND. GBMLS
- $215,0003 bd2 ba1.6k sqft2829 Country Club Rd, Endicott, NY 13760For SaleMLS ID #334392, Syed A Almamun, Listing by: eXp REALTY. GBMLS
- $268,0003 bd2 ba1.7k sqft800 Douglas Dr, Endicott, NY 13760For SaleMLS ID #336261, Jeana Hoyt, Listing by: HOWARD HANNA. GBMLS
- $290,0003 bd2 ba2.1k sqft911 Cheryl Dr, Endicott, NY 13760For SaleMLS ID #336193, Anthony James Giacovelli, Listing by: eXp REALTY. GBMLS
