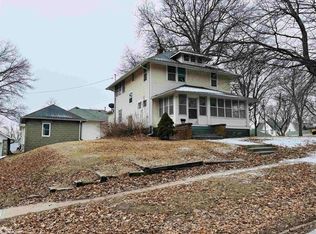
304 E Elm Street, Red Oak is a spacious 4 bedroom, 1.5 bath home full of character. This property features a welcoming open front porch perfect for relaxation and an enclosed back porch for additional living. Inside you will find a large living room with beautiful hardwood floors, a convenient main level laundry area, and a den or office ideal for working from home or extra living space. The fenced in backyard has a durable vinyl fence providing privacy and room to enjoy outdoor activates. The the 2-car garage offers ample parking and storage. With generous living space and practical amenities throughout, this home is ready for its next owner to move in and make it their own.
Pending
$78,000
304 E Elm St, Red Oak, IA 51566
4beds
1,694sqft
Single Family Residence
Built in 1910
6,534 Square Feet Lot
$-- Zestimate®
$46/sqft
$-- HOA
What's special
Welcoming open front porchFenced in backyard
- 43 days |
- 45 |
- 0 |
Likely to sell faster than
Zillow last checked:
Listing updated:
Listed by:
Chris A Amos 712-370-5515,
Rubey Realty
Source: NoCoast MLS as distributed by MLS GRID,MLS#: 6338846
Facts & features
Interior
Bedrooms & bathrooms
- Bedrooms: 4
- Bathrooms: 2
- Full bathrooms: 1
- 1/2 bathrooms: 1
Bedroom 2
- Level: Upper
- Area: 130 Square Feet
- Dimensions: 10X13
Bedroom 3
- Level: Upper
- Area: 130 Square Feet
- Dimensions: 10X13
Bedroom 4
- Level: Upper
- Area: 110 Square Feet
- Dimensions: 10X11
Other
- Level: Upper
- Area: 88 Square Feet
- Dimensions: 8X11
Dining room
- Description: Informal Dining Room,Living/Dining Room
- Level: Main
Other
- Level: Main
- Area: 63 Square Feet
- Dimensions: 7X9
Other
- Level: Main
- Area: 64 Square Feet
- Dimensions: 8X8
Other
- Level: Main
- Area: 18 Square Feet
- Dimensions: 3X6
Other
- Area: 60 Square Feet
- Dimensions: 6X10
Other
- Level: Main
- Area: 108 Square Feet
- Dimensions: 9X12
Family room
- Description: Main Level
Kitchen
- Level: Main
- Area: 88 Square Feet
- Dimensions: 8X11
Living room
- Level: Main
- Area: 377 Square Feet
- Dimensions: 13X29
Heating
- Forced Air
Cooling
- Central Air, Window Unit(s)
Appliances
- Included: Range, Microwave, Refrigerator, Washer, Dryer, Gas Water Heater
Features
- Trim: Oak
- Flooring: Hardwood
- Windows: Aluminum Frames, Wood Frames
- Basement: Full,Unfinished,Storage Space
- Number of fireplaces: 1
- Fireplace features: Electric, Living Room
Interior area
- Total interior livable area: 1,694 sqft
- Finished area above ground: 1,694
- Finished area below ground: 0
Property
Parking
- Total spaces: 2
- Parking features: Gravel, Storage
- Garage spaces: 2
Accessibility
- Accessibility features: None
Features
- Levels: Two
- Fencing: Vinyl
Lot
- Size: 6,534 Square Feet
- Dimensions: 45 x 143
- Features: Few Trees
Details
- Foundation area: 780
- Parcel number: 600628112003000
- Zoning: Residential-Single Family
Construction
Type & style
- Home type: SingleFamily
- Property subtype: Single Family Residence
Materials
- Block, Concrete, Frame, Slate
- Roof: Shingle
Condition
- Year built: 1910
Utilities & green energy
- Electric: Circuit Breakers
- Sewer: Public Sewer
- Water: Public
Community & HOA
HOA
- Has HOA: No
Location
- Region: Red Oak
Financial & listing details
- Price per square foot: $46/sqft
- Tax assessed value: $68,570
- Annual tax amount: $614
- Date on market: 5/29/2026
- Cumulative days on market: 44 days
- Listing terms: Cash,Conventional
- Inclusions: 304 E Elm Street, Red Oak
- Road surface type: Paved
Estimated market value
Not available
Estimated sales range
Not available
Not available
Price history
| Date | Event | Price |
|---|---|---|
| 6/5/2026 | Pending sale | $78,000$46/sqft |
Source:  NoCoast MLS as distributed by MLS GRID #6338846 Report a problem NoCoast MLS as distributed by MLS GRID #6338846 Report a problem | ||
| 5/29/2026 | Listed for sale | $78,000+27.9%$46/sqft |
Source: NoCoast MLS as distributed by MLS GRID #6338846 Report a problem | ||
| 6/16/2023 | Listing removed | -- |
Source: NoCoast MLS as distributed by MLS GRID #5735837 Report a problem | ||
| 6/15/2021 | Sold | $61,000+3.4%$36/sqft |
Source: NoCoast MLS as distributed by MLS GRID #5735837 Report a problem | ||
| 4/30/2021 | Pending sale | $59,000$35/sqft |
Source: NoCoast MLS as distributed by MLS GRID #5735837 Report a problem | ||
| 4/7/2021 | Listed for sale | $59,000+136%$35/sqft |
Source: NoCoast MLS as distributed by MLS GRID #5735837 Report a problem | ||
| 4/7/2011 | Listing removed | $25,000$15/sqft |
Source: isNowListed.com Report a problem | ||
| 3/24/2011 | Price change | $25,000+99900%$15/sqft |
Source: isNowListed.com Report a problem | ||
| 2/25/2011 | Price change | $25-99.9% |
Source: foreclosure.com Report a problem | ||
| 10/26/2010 | Listed for sale | $25,000$15/sqft |
Source: Heartland Properties #10-2958 Report a problem | ||
| 9/4/2010 | Listing removed | $25,000$15/sqft |
Source: foreclosure.com Report a problem | ||
| 8/15/2010 | Listed for sale | $25,000-65.3%$15/sqft |
Source: foreclosure.com Report a problem | ||
| 11/29/2005 | Sold | $72,000$43/sqft |
Source: Public Record Report a problem | ||
Public tax history
| Year | Property taxes | Tax assessment |
|---|---|---|
| 2025 | $614 +5.1% | $68,570 +88.3% |
| 2024 | $584 +7.7% | $36,420 |
| 2023 | $542 +6.7% | $36,420 +25.6% |
| 2022 | $508 +2% | $28,990 |
| 2021 | $498 +2.9% | $28,990 +6.1% |
| 2020 | $484 -16.8% | $27,320 |
| 2019 | $582 -43.9% | $27,320 -46.1% |
| 2018 | $1,038 -2.3% | $50,650 |
| 2017 | $1,062 +5.8% | $50,650 |
| 2015 | $1,004 | $50,650 -19.4% |
| 2014 | $1,004 | $62,860 |
| 2012 | -- | $62,860 |
| 2011 | -- | $62,860 -4.9% |
| 2010 | -- | $66,080 |
| 2007 | $842 | -- |
Find assessor info on the county website
Monthly payment
Est. payment$--/mo
Payment breakdown
Explore the cost of this home by adjusting the details. Changes won't be saved.All calculations are estimates and provided by Zillow, Inc. for informational purposes only. Actual amounts may vary.
HOA fees may include property taxes on listings classified as Co-Ops. Contact the listing agent and/or owner for fee details.
Mortgage interest rates are dependent on a number of factors, including credit score, down payment, and repayment length. Interest rate data provided by Zillow Group Marketplace, Inc. as of 1/1/1970 from various mortgage lenders with which we have lead or other similar arrangements; the Estimated Payment is an average of those rates.
See how much you could borrow to make a competitive offer.
Climate risks
Neighborhood: 51566
Nearby schools
GreatSchools rating
- 3/10Inman Elementary SchoolGrades: K-6Distance: 0.5 mi
- 6/10Red Oak High SchoolGrades: 7-12Distance: 0.6 mi
- $49,7002 bd1 ba1.2k sqft302 E Elm St, Red Oak, IA 51566Off Market

- $69,3002 bd1 ba672 sqft510 Barltett St, Red Oak, IA 51566Off Market

- $54,1502 bd1 ba965 sqft306 E Elm St, Red Oak, IA 51566Off Market

- $49,2103 bd2 ba1.6k sqft1104 N 3rd St, Red Oak, IA 51566Off Market
- $81,5003 bd2 ba1.8k sqft300 E Elm St, Red Oak, IA 51566Off Market
- $90,9005 bd1 ba1.9k sqft305 E Prospect St, Red Oak, IA 51566Off Market
- $77,2002 bd1 ba1.1k sqft1107 N 4th St, Red Oak, IA 51566Off Market
- $56,6604 bd2 ba1.3k sqft307 E Prospect St, Red Oak, IA 51566Off Market
A local agent can set up tours, give advice and negotiate with sellers.
Similar homes
- $87,0003 bd2 ba1.2k sqft102 E Prospect St, Red Oak, IA 51566Active
 MLS ID #6339862, Casey Roberts, Liberty Realty. NoCoast MLS as distributed by MLS GRID
 - $75,0003 bd2 ba1.6k sqft1000 E Corning St, Red Oak, IA 51566Active
 MLS ID #6335178, Gabriela Tercero, Our Town Realty, LLC. NoCoast MLS as distributed by MLS GRID
 - $79,9003 bd2 ba1.5k sqft508 E Elm St, Red Oak, IA 51566Active
 MLS ID #6335837, Charles B Thomas, Thomas Realty. NoCoast MLS as distributed by MLS GRID
 - $--4 bd2 ba1.8k sqft401 E Nuckols St, Red Oak, IA 51566Auction
 ServiceLink Auction
 - $95,0003 bd2 ba1.8k sqft811 N 3rd St, Red Oak, IA 51566For SaleMLS ID #26-1198, Tina Polly, NP Dodge Real Estate - Council Bluffs. SWIAR
- $87,9002 bd1 ba1.2k sqft107 W Oak St, Red Oak, IA 51566ActiveMLS ID #6334171, Daniel Bullington, Your Real Estate Choice Inc. NoCoast MLS as distributed by MLS GRID
- $115,0003 bd4 ba1.3k sqft100 N 4th St, Red Oak, IA 51566ActiveMLS ID #6340214, Chris A Amos, Rubey Realty. NoCoast MLS as distributed by MLS GRID
- $105,0003 bd1 ba1.3k sqft706 N 6th St, Red Oak, IA 51566ActiveMLS ID #6328014, Sheryl L Wederquist, Rubey Realty. NoCoast MLS as distributed by MLS GRID
- $39,9002 bd1 ba896 sqft311 E Prospect St, Red Oak, IA 51566ActiveMLS ID #6337369, Daniel Bullington, Your Real Estate Choice Inc. NoCoast MLS as distributed by MLS GRID
- $69,0004 bd2 ba1.4k sqft102 E 2nd St, Villisca, IA 50864ActiveMLS ID #6338328, Aaron O'Tool, RE/MAX Concepts. NoCoast MLS as distributed by MLS GRID
- $45,0004 bd2 ba1.4k sqft413 Whitney St, Griswold, IA 51535ActiveMLS ID #6340268, Melissa A Ihnen, Meyer & Gross Real Estate Co. NoCoast MLS as distributed by MLS GRID
- $107,0003 bd2 ba1.2k sqft1757 H Ave, Essex, IA 51638For SaleMLS ID #26-1199, Jackie Mason, Better Homes and Gardens Real Estate The Good Life Group. SWIAR
- $85,0002 bd1 ba864 sqft508 1st St, Griswold, IA 51535For SaleMLS ID #26-1180, Aaron Krier, BHHS Ambassador Real Estate. SWIAR
- $95,0002 bd2 ba1k sqft207 S 5th Ave, Villisca, IA 50864ActiveMLS ID #6334810, Ryan Adams, Rubey Realty. NoCoast MLS as distributed by MLS GRID
- $109,9002 bd1 ba1.1k sqft506 1st St, Griswold, IA 51535ActiveMLS ID #6339939, Randy Ouren, Ouren Real Estate. NoCoast MLS as distributed by MLS GRID
- $95,0003 bd-- ba1.2k sqft209 Madison St, Griswold, IA 51535For SaleMLS ID #11667094, Megan Kendrick, Jim Hughes Real Estate. My State MLS
- $45,0002 bd1 ba952 sqft409 S 4th Ave, Villisca, IA 50864ActiveMLS ID #6334825, Mike Manuel, Manuel Realty. NoCoast MLS as distributed by MLS GRID
- Iowa
- Montgomery County
- Red Oak
- 51566
- 304 E Elm St
Nearby cities
Nearby zip codes
Other Red Oak Topics
