Skip main navigation
Sold for $166,000
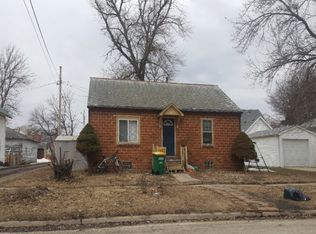
Street View
  • $166,000

    304 E Elmore St, Manly, IA 50456

    4beds
    3baths
    1,980sqft
    Single Family Residence
    Built in 1916
    10,824 Square Feet Lot
    $197,200 Zestimate®
    $84/sqft
    $1,770 Estimated rent

    Home value

    $197,200

    $183,000 - $213,000

    $1,770/mo

    Zestimate® history
    Loading
    Loading...

    Owner options

    List your home for rent

    $1,770/mo

    Rent Zestimate®

    Find your next renter with Zillow Rental Manager. Plus, with online applications, you can quickly screen prospective tenants – for free.

    Learn more

    $1,770/mo

    Rent Zestimate®

    Refinance and save

    $1,125/mo

    Est. payment

    Refinancing to a lower rate could help reduce your monthly payments and save thousands over the life of the loan.

    See today's rates

    $1,125/mo

    Est. payment

    Explore your selling options

    Work with a Zillow partner agent

    Leverage their expertise and Zillow's premium Showcase listings to get your home seen by more buyers.

    Get started

    List with your own agent

    Get your home in front of millions of buyers by listing it on Zillow.

    Learn how to do it

    Sell it yourself

    Take full control of how buyers see your home on Zillow by listing For Sale by Owner (FSBO).

    List your home

    What's special

    Formal dinning roomLarge kitchenFieldstone cabinetsStunning original woodworkOver sized double garageWash roomDouble pantries
    4-bedroom, 2.5-bathroom Victorian home nestled on a corner lot. This captivating home showcases original woodwork reflecting superb craftsmanship. As you enter the home you're greeted by a grand foyer adorned with stunning original woodwork and a open spindled staircase, deacon's bench, wood colonnades with leaded glass bookcases which leads into the formal living room. Formal dinning room with solid wood pocket door, leaded glass hutch. Large kitchen with solid surface counter tops, Fieldstone cabinets, double pantries and bakers nook with wainscot cabinets. Main floor laundry off of the kitchen. 1st floor bedroom, office 3/4 bath and family room. HUGE closets in every room of this home. 2nd floor has the primary bedroom w/half bath & huge walk-in closet. The second level also has 2 more generous sized bedrooms along with a full bath w/ jet tub and separate walk-in shower. Full basement, attached over sized double garage w/ wash room.

    Zillow last checked:

    Listing updated:

    Listed by:

    RHONDA McLELAND 515-238-2332,

    Re/max Heartland Realtors

    Bought with:

    Non Member

    Source: Greater Mason BOR,MLS#: 230443MLS Logo

    Facts & features

    Interior

    Bedrooms & bathrooms
    • Bedrooms: 4
    • Bathrooms: 3
    • Main level bathrooms: 1
    • Main level bedrooms: 1
    Bedroom 1
    • Description: huge closet
    • Level: Main
    • Area: 121
    • Dimensions: 11 x 11
    Bedroom 2
    • Description: Large window & closet
    • Level: Upper
    • Area: 100
    • Dimensions: 10 x 10
    Bedroom 3
    • Description: Master with 1/2 bath
    • Level: Main
    • Area: 202.5
    • Dimensions: 15 x 13.5
    Bedroom 4
    • Description: huge closet
    • Level: Upper
    • Area: 132
    • Dimensions: 12 x 11
    Bathroom 1
    • Features: Jet Tub, Separate Shower
    Dining room
    • Description: leaded glass hutch
    • Features: Eat-in Kitchen, Formal Dining
    • Level: Main
    • Area: 159
    • Dimensions: 10.6 x 15
    Family room
    • Description: attached to 3/4 bath
    • Level: Main
    • Area: 140
    • Dimensions: 14 x 10
    Kitchen
    • Description: Fieldstone cabinets
    • Level: Main
    • Area: 255
    • Dimensions: 17 x 15
    Living room
    • Description: wood colonades
    • Level: Main
    • Area: 182
    • Dimensions: 13 x 14
    Heating
    • Forced Air, Natural Gas
    Cooling
    • Central Air
    Appliances
    • Included: Dishwasher, Disposal, Gas Range, Microwave, Refrigerator, Washer/Dryer, Water Softener Owned
    Features
    • Ceiling Fan(s), Open Staircase, Walk-In Closet(s)
    • Flooring: Carpet, Vinyl, Wood
    • Windows: Thermal
    • Basement: Full,Exterior Entry,Sump Pump
    • Has fireplace: No
    Interior area
    • Total structure area: 3,300
    • Total interior livable area: 1,980 sqft

    Property

    Parking
    • Total spaces: 2
    • Parking features: Attached, Concrete
    • Attached garage spaces: 2
    Features
    • Levels: One and One Half
    • Exterior features: Sprinkler System
    • Fencing: Fenced
    Lot
    • Size: 10,824 sqft
    • Dimensions: 123 x 88
    • Features: Alley, Corner Lot
    Details
    • Parcel number: 001+1122356007
    • Zoning description: RG/GENERAL RES

    Construction

    Type & style
    • Home type: SingleFamily
    • Property subtype: Single Family Residence
    Materials
    • Frame, Wood Siding, Attic Insulation
    • Foundation: Poured
    • Roof: Asphalt
    Condition
    • New construction: No
    • Year built: 1916

    Utilities & green energy

    • Sewer: CITY
    • Water: Public

    Community & neighborhood

    Location
    • Region: Manly
    • Subdivision: IA

    Other

    Other facts
    • Price range: $166K - $166K

    Price history

    DateEventPrice
    1/22/2024Sold$166,000-0.5%$84/sqft
    Source: Greater Mason BOR #230443 Report a problem
    1/13/2024Pending sale$166,900$84/sqft
    Source: Greater Mason BOR #230443 Report a problem
    12/14/2023Contingent$166,900$84/sqft
    Source: Greater Mason BOR #230443 Report a problem
    11/30/2023Price change$166,900-5.7%$84/sqft
    Source: Greater Mason BOR #230443 Report a problem
    9/28/2023Price change$176,900-6.8%$89/sqft
    Source: Greater Mason BOR #230443 Report a problem
    8/16/2023Price change$189,900-5%$96/sqft
    Source: Greater Mason BOR #230443 Report a problem
    7/6/2023Listed for sale$199,900+39.8%$101/sqft
    Source: Greater Mason BOR #230443 Report a problem
    10/25/2017Sold$143,000$72/sqft
    Source: Public Record Report a problem

    Public tax history

    YearProperty taxesTax assessment
    2025$2,328 +13.5%$186,276 +11%
    2024$2,052 -15.4%$167,778 +8.9%
    2023$2,426 +5.1%$154,080 +5.9%
    2022$2,308 +6.1%$145,534
    2021$2,176 -3.5%$145,534 +8.4%
    2020$2,255 +4%$134,205
    2019$2,168 +38.2%$134,205 +13.3%
    2018$1,570 +13.4%$118,457 +36.7%
    2017$1,384 -4%$86,632
    2016$1,442 +4.3%$86,632 +2.5%
    2015$1,382 -4.8%$84,482
    2014$1,452 $84,482

    Find assessor info on the county website

    Neighborhood: 50456

    Nearby schools

    GreatSchools rating
    Schools provided by the listing agent
    • District: Manly

    Source: Greater Mason BOR. This data may not be complete. We recommend contacting the local school district to confirm school assignments for this home.

    Get pre-qualified for a loan
    At Zillow Home Loans, we can pre-qualify you in as little as 5 minutes with no impact to your credit score.

    An equal housing lender. NMLS #10287.