Skip main navigation
Off market
  • $528,200

    304 E Flint Hills Dr, Alma, KS 66401

    3beds
    1,806sqft
    SingleFamily
    Built in 2006
    8,484 Square Feet Lot
    $528,200 Zestimate®
    $292/sqft
    $1,599 Estimated rent

    Home value

    $528,200

    $460,000 - $613,000

    $1,599/mo

    Zestimate® history
    Loading
    Loading...

    Owner options

    List your home for rent

    $1,599/mo

    Rent Zestimate®

    Find your next renter with Zillow Rental Manager. Plus, with online applications, you can quickly screen prospective tenants – for free.

    Learn more

    $1,599/mo

    Rent Zestimate®

    Refinance and save

    $2,792/mo

    Est. payment

    Refinancing to a lower rate could help reduce your monthly payments and save thousands over the life of the loan.

    See today's rates

    $2,792/mo

    Est. payment

    Explore your selling options

    Work with a Zillow partner agent

    Leverage their expertise and Zillow's premium Showcase listings to get your home seen by more buyers.

    Get started

    List with your own agent

    Get your home in front of millions of buyers by listing it on Zillow.

    Learn how to do it

    Sell it yourself

    Take full control of how buyers see your home on Zillow by listing For Sale by Owner (FSBO).

    List your home

    What's special

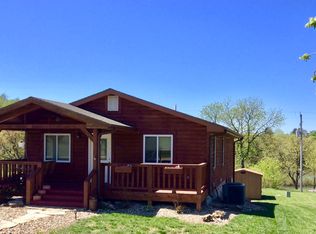
    Come and enjoy the quiet fall, in our cozy warm cabin with heated floors. PRICE REDUCED!! NO REASONABLE OFFER REFUSED. Message me if you're interested. This lake community has no available lake lots left to buy. Unlike most lake lots the roads are hard surfaced just off a state hwy. This cabin has awesome views of the lake as well as the prairie. There are no roads/obstructions to cross to get to the covered dock/lake, which is a minute walk from the cabin. The Wabaunsee Pines GC club house is a 2 minute golf cart ride from the cabin. This is a wonderful golf course which is open to the public, and does have golf carts for rent. YES YOU CAN DRIVE YOUR GOLF CART ON THE ROADS, only restriction is that you are a licensed driver. Our cabin sleeps 13 comfortably. One upper dorm room sleeps 6 (1 Queen and 2 twin/twin bunk bed sets); the other dorm room sleep 5 (1 Queen and 1 twin/double bunk bed set. Both have direct access to the upper deck, with stairs leading down to the back yard. There is also a washer/dryer closet on the upper level as well as a ¾ bath, which is tiled, the balance of the flooring is wood plank floors. The main level has the master bedroom with direct access to the full bath and a walk in closet. The living area is an open concept style. There is a dining set that seats 8, but with the additional seating at counter/game table you can feed up to 20 people in the living area. The entire main level area is tile floor, with in-floor heating for those cold winter nights. There is a porch on the side and back of the cabin, which is great for enjoying the lake or watching a game of kick ball! The entire back rail is over sized for holding a plate/drink for outside dining. There’s a large fire pit for making s’mores or warming up on a cool evening.

    This property is off market, which means it's not currently listed for sale or rent on Zillow. This may be different from what's available on other websites or public sources.
    Facts & features

    Interior

    Bedrooms & bathrooms
    • Bedrooms: 3
    • Bathrooms: 2
    • Full bathrooms: 1
    • 3/4 bathrooms: 1
    Heating
    • Forced air, Heat pump, Other, Electric
    Cooling
    • Central
    Appliances
    • Included: Dishwasher, Dryer, Freezer, Garbage disposal, Microwave, Range / Oven, Refrigerator, Washer
    Features
    • Flooring: Tile, Other, Hardwood
    • Basement: None
    • Has fireplace: No
    Interior area
    • Total interior livable area: 1,806 sqft

    Property

    Parking
    • Total spaces: 8
    • Parking features: Carport, Garage - Attached, Garage - Detached, Off-street
    Features
    • Exterior features: Wood
    • Has view: Yes
    • View description: Territorial, Water
    • Has water view: Yes
    • Water view: Water
    Lot
    • Size: 8,484 Square Feet
    Details
    • Parcel number: 2520404036007040

    Construction

    Type & style
    • Home type: SingleFamily
    • Architectural style: Conventional
    Materials
    • Frame
    • Foundation: Piers
    • Roof: Composition
    Condition
    • Year built: 2006

    Community & HOA

    Location
    • Region: Alma

    Financial & listing details

    • Price per square foot: $292/sqft
    • Tax assessed value: $433,810
    • Annual tax amount: $7,098

    Price history

    DateEventPrice
    3/20/2021Listing removed--
    Source: Owner Report a problem
    1/12/2020Listing removed$334,900$185/sqft
    Source: Owner Report a problem
    7/8/2019Price change$334,900-4.3%$185/sqft
    Source: Owner Report a problem
    4/25/2019Listed for sale$349,900$194/sqft
    Source: Owner Report a problem

    Public tax history

    YearProperty taxesTax assessment
    2025$7,098 +11%$49,888 +12%
    2024$6,396 +11.6%$44,543 +10%
    2023$5,732 +10.2%$40,494 +12%
    2022$5,202 $36,155 +5%
    2021-- $34,434 +6%
    2020$4,800 $32,484 +4%
    2019-- $31,235 +1.1%
    2018-- $30,880 +2%
    2017-- $30,274 +0.7%
    2016-- $30,054 -1.1%
    2015-- $30,375 -0.4%
    2014-- $30,497
    2013-- $30,497
    2012-- --
    2011-- --
    2009-- $30,377
    Find assessor info on the county website

    Neighborhood: 66401

    Nearby schools

    GreatSchools rating
    Get pre-qualified for a loan
    At Zillow Home Loans, we can pre-qualify you in as little as 5 minutes with no impact to your credit score.

    An equal housing lender. NMLS #10287.
