Skip main navigation
Sold for $660,000
  • $660,000

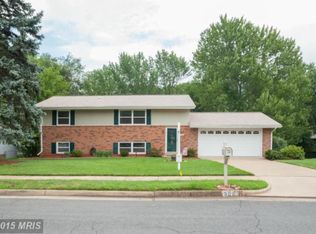
    304 E Gordon St, Sterling, VA 20164

    5beds
    2,120sqft
    Single Family Residence
    Built in 1969
    0.35 Acres Lot
    $663,300 Zestimate®
    $311/sqft
    $3,588 Estimated rent

    Home value

    $663,300

    $630,000 - $696,000

    $3,588/mo

    Zestimate® history
    Loading
    Loading...

    Owner options

    List your home for rent

    $3,588/mo

    Rent Zestimate®

    Find your next renter with Zillow Rental Manager. Plus, with online applications, you can quickly screen prospective tenants – for free.

    Learn more

    $3,588/mo

    Rent Zestimate®

    Refinance and save

    $3,942/mo

    Est. payment

    Refinancing to a lower rate could help reduce your monthly payments and save thousands over the life of the loan.

    See today's rates

    $3,942/mo

    Est. payment

    Explore your selling options

    Work with a Zillow partner agent

    Leverage their expertise and Zillow's premium Showcase listings to get your home seen by more buyers.

    Get started

    List with your own agent

    Get your home in front of millions of buyers by listing it on Zillow.

    Learn how to do it

    Sell it yourself

    Take full control of how buyers see your home on Zillow by listing For Sale by Owner (FSBO).

    List your home

    What's special

    Big drivewayAmple parking spaceRemodeled bathroomsNew roofNew appliancesFull basementSpacious deck
    This beautifully maintained property offers the perfect blend of comfort and functionality. With remodeled bathrooms and a suite of new appliances, including a stove, refrigerator, microwave, dishwasher, washer, and dryer, you'll enjoy modern living at its best. The home's recent upgrades include a new A/C unit and water heater (2022), a new roof (2023), ensuring peace of mind for years to come. The huge outdoor space features a spacious deck ideal for entertaining, a cozy patio with a fireplace and wood-burning stove for chilly evenings, and a big storage shed for ample storage needs. The full basement with a separate exit provides additional storage and potential for renovation. Plus, the big driveway offers ample parking space, and with no HOA, you have the freedom to personalize your space as you see fit.

    Zillow last checked:

    Listing updated:

    Listed by:

    Marco Novillo 571-316-9745,

    Spring Hill Real Estate, LLC.

    Bought with:

    Miguel C Martinez, 0225072428

    Pearson Smith Realty, LLC

    Source: Bright MLS,MLS#: VALO2109104MLS Logo

    Facts & features

    Interior

    Bedrooms & bathrooms
    • Bedrooms: 5
    • Bathrooms: 2
    • Full bathrooms: 2
    • Main level bathrooms: 1
    • Main level bedrooms: 3
    Primary bedroom
    • Features: Flooring - Carpet
    • Level: Main
    • Area: 182 Square Feet
    • Dimensions: 13 X 14
    Bedroom 2
    • Features: Flooring - Carpet
    • Level: Main
    • Area: 110 Square Feet
    • Dimensions: 10 X 11
    Bedroom 3
    • Features: Flooring - Carpet
    • Level: Lower
    • Area: 110 Square Feet
    • Dimensions: 10 X 11
    Bedroom 4
    • Features: Flooring - Carpet
    • Level: Lower
    • Area: 169 Square Feet
    • Dimensions: 13 X 13
    Bedroom 5
    • Features: Flooring - Carpet
    • Level: Lower
    • Area: 156 Square Feet
    • Dimensions: 12 X 13
    Dining room
    • Features: Flooring - Carpet
    • Level: Main
    • Area: 130 Square Feet
    • Dimensions: 10 X 13
    Game room
    • Level: Unspecified
    Kitchen
    • Features: Flooring - Vinyl
    • Level: Main
    • Area: 120 Square Feet
    • Dimensions: 10 X 12
    Laundry
    • Level: Unspecified
    Living room
    • Features: Flooring - Carpet
    • Level: Main
    • Area: 210 Square Feet
    • Dimensions: 14 X 15
    Other
    • Features: Flooring - Carpet
    • Level: Lower
    • Area: 104 Square Feet
    • Dimensions: 8 X 13
    Other
    • Level: Unspecified
    Heating
    • Forced Air, Natural Gas
    Cooling
    • Central Air, Electric
    Appliances
    • Included: Dishwasher, Disposal, Dryer, Exhaust Fan, Humidifier, Ice Maker, Oven/Range - Electric, Self Cleaning Oven, Range Hood, Refrigerator, Washer, Water Dispenser, Gas Water Heater
    • Laundry: Laundry Room
    Features
    • Kitchen - Table Space, Dining Area, Primary Bath(s)
    • Windows: Window Treatments
    • Basement: Full
    • Number of fireplaces: 1
    • Fireplace features: Equipment, Mantel(s), Screen, Wood Burning Stove
    Interior area
    • Total structure area: 2,120
    • Total interior livable area: 2,120 sqft
    • Finished area above ground: 1,120
    • Finished area below ground: 1,000

    Property

    Parking
    • Parking features: Off Street, On Street
    • Has uncovered spaces: Yes
    Accessibility
    • Accessibility features: None
    Features
    • Levels: Split Foyer,Two
    • Stories: 2
    • Patio & porch: Deck, Patio
    • Exterior features: Sidewalks, Satellite Dish
    • Pool features: None
    • Fencing: Full,Back Yard
    Lot
    • Size: 0.35 Acres
    • Features: Backs to Trees, Wooded
    Details
    • Additional structures: Above Grade, Below Grade
    • Parcel number: 021307955000
    • Zoning: PDH3
    • Special conditions: Standard

    Construction

    Type & style
    • Home type: SingleFamily
    • Property subtype: Single Family Residence
    Materials
    • Masonry
    • Foundation: Other
    Condition
    • New construction: No
    • Year built: 1969

    Utilities & green energy

    • Sewer: Public Sewer
    • Water: Public
    • Utilities for property: Cable Available

    Community & neighborhood

    Location
    • Region: Sterling
    • Subdivision: Sterling

    Other

    Other facts
    • Listing agreement: Exclusive Right To Sell
    • Listing terms: Conventional,Cash,FHA,VA Loan,Negotiable
    • Ownership: Fee Simple

    Price history

    DateEventPrice
    4/21/2026Sold$660,000-2.1%$311/sqft
    Source: Bright MLS #VALO2109104 Report a problem
    3/23/2026Pending sale$674,000$318/sqft
    Source: Bright MLS #VALO2109104 Report a problem
    2/11/2026Price change$674,000-3.6%$318/sqft
    Source: Bright MLS #VALO2109104 Report a problem
    11/11/2025Price change$699,000-6.8%$330/sqft
    Source: Bright MLS #VALO2109104 Report a problem
    10/15/2025Listed for sale$749,900+61.3%$354/sqft
    Source: Bright MLS #VALO2109104 Report a problem
    5/2/2005Sold$465,000$219/sqft
    Source: Public Record Report a problem

    Public tax history

    YearProperty taxesTax assessment
    2025$4,958 +1.8%$615,880 +9.4%
    2024$4,872 +5.1%$563,200 +6.3%
    2023$4,637 +3.1%$529,980 +4.9%
    2022$4,496 +3.5%$505,170 +13.9%
    2021$4,346 +1.3%$443,420 +7%
    2020$4,291 $414,570 +2.8%
    2019$4,291 +8.6%$403,120 +10.8%
    2018$3,949 -0.1%$363,990 +3.6%
    2017$3,954 +13.9%$351,440 +5.5%
    2016$3,472 $333,010 +83.6%
    2015$3,472 +1.5%$181,400 +5.7%
    2014$3,420 +6%$171,600 +2.9%
    2013$3,226 $166,750
    2012-- --
    2011-- --
    2010-- --
    2009-- $258,100 -30.8%
    2008-- $373,200 -25.3%
    2007-- $499,700 -0.9%
    2006-- $504,100 +49.5%
    2005-- $337,200 +11.9%
    2004-- $301,400 +14.6%
    2003-- $263,100 +17.7%
    2002-- $223,500 +38%
    2001-- $161,900

    Find assessor info on the county website

    Neighborhood: 20164

    Nearby schools

    GreatSchools rating
    Schools provided by the listing agent
    • District: Loudoun County Public Schools

    Source: Bright MLS. This data may not be complete. We recommend contacting the local school district to confirm school assignments for this home.

    Get a cash offer in 3 minutes
    Find out how much your home could sell for in as little as 3 minutes with a no-obligation cash offer.
    Estimated market value
    $663,300
    Get a cash offer in 3 minutes
    Find out how much your home could sell for in as little as 3 minutes with a no-obligation cash offer.
    Estimated market value
    $663,300