Skip main navigation
Sold for $607,000
  • $607,000

    304 E Hector St #3, Conshohocken, PA 19428

    3beds
    1,802sqft
    Condominium
    Built in 1850
    -- sqft lot
    $645,700 Zestimate®
    $337/sqft
    $3,215 Estimated rent

    Home value

    $645,700

    $607,000 - $691,000

    $3,215/mo

    Zestimate® history
    Loading
    Loading...

    Owner options

    List your home for rent

    $3,215/mo

    Rent Zestimate®

    Find your next renter with Zillow Rental Manager. Plus, with online applications, you can quickly screen prospective tenants – for free.

    Learn more

    $3,215/mo

    Rent Zestimate®

    Refinance and save

    $4,366/mo

    Est. payment

    Refinancing to a lower rate could help reduce your monthly payments and save thousands over the life of the loan.

    See today's rates

    $4,366/mo

    Est. payment

    Explore your selling options

    Work with a Zillow partner agent

    Leverage their expertise and Zillow's premium Showcase listings to get your home seen by more buyers.

    Get started

    List with your own agent

    Get your home in front of millions of buyers by listing it on Zillow.

    Learn how to do it

    Sell it yourself

    Take full control of how buyers see your home on Zillow by listing For Sale by Owner (FSBO).

    List your home

    What's special

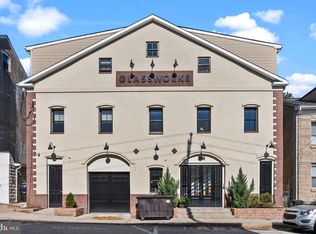
    Nestled in the vibrant heart of Conshohocken, Pennsylvania, stands a building with a story to tell. Originally constructed in the 1850s, this historic structure witnessed a grand transformation in 2020, evolving into a stunning four-unit condo building where modern luxury meets timeless charm. Welcome to Unit Three, the crown jewel and largest of them all. As you arrive, the first thing you'll notice is the enchanting carriage-style garage door, offering a delightful prelude to what's inside. Imagine the convenience of driving right into your two assigned, covered garage spaces, leaving the hassle of street parking behind. From here, a beautiful floating staircase invites you to ascend, flanked by the rugged beauty of original stone walls from the 1850s, guiding you up to your new home. Stepping into Unit Three, the kitchen greets you with its gleaming white quartz countertops, pristine white cabinetry, and stainless steel appliances. This space isn't just new; it's been lovingly enhanced by the current homeowners. They've crafted a charming corner dining area that encourages flow and upgraded fixtures that perfectly marry functionality with aesthetic appeal. The first floor's sleek, modern design is warmly interrupted by the character-rich exposed stone, a decorative fireplace, and a first-floor bedroom that’s ideally situated across from a full bathroom—perfect for guests or as a versatile home office. Ascending the staircase, your hand might graze the gorgeous wood accent wall that stretches from the landing to the ceiling, a striking feature that adds to the vibe. At the top, a private balcony awaits, ready to be your sanctuary for morning coffee rituals or evening wine unwinding. To your left, discover a generously sized ensuite bedroom, complete with a walk-in closet that's ready to house your wardrobe and more. To the right, step into the expansive primary suite, a haven of luxury with an ensuite bathroom boasting quartz countertops and stunning tile work. Throughout the unit, the harmony of hardwood and luxury vinyl plank flooring is only broken by the soft comfort of carpet in the first-floor bedroom. High ceilings add to the airy feel, while deep-set window sills, remnants of the building’s storied past, provide charming nooks perfect for all of your plants. And as if this wasn’t enough, the building offers a shared rooftop deck, presenting views that are perfect for entertaining or simply soaking in the surroundings. Individual storage ensures that you have ample space. But what truly sets this home apart is its location. In the heart of Conshohocken, you’re just a stroll away from local favorites like the new Hook and Ladder, Feine Coffee Shop, Bar Sera, Vision + Fitness and the Conshohocken Trail. The energy and community spirit of Conshohocken are palpable, and you’re just minutes from routes 476 and 76, offering easy access to wherever you need to go. Whether you’re a long-time local who cherishes the community vibe, or a city dweller seeking the perfect suburban retreat without sacrificing an active, exciting lifestyle, this home offers the best of both worlds. With the added benefit of being in the renowned Colonial School District, it's more than a home—it’s a lifestyle. Come, be a part of this historic gem's next chapter.

    Zillow last checked:

    Listing updated:

    Listed by:

    Ryanne Sullivan 215-692-7540,

    Compass RE

    Bought with:

    Scott Lipschutz, RS329410

    Keller Williams Realty Devon-Wayne

    Source: Bright MLS,MLS#: PAMC2115358MLS Logo

    Facts & features

    Interior

    Bedrooms & bathrooms
    • Bedrooms: 3
    • Bathrooms: 3
    • Full bathrooms: 3
    • Main level bathrooms: 1
    • Main level bedrooms: 1
    Basement
    • Area: 0
    Heating
    • Forced Air, Natural Gas
    Cooling
    • Central Air, Electric
    Appliances
    • Included: Dishwasher, Dryer, Oven/Range - Gas, Refrigerator, Stainless Steel Appliance(s), Washer, Electric Water Heater
    • Laundry: Dryer In Unit, Washer In Unit, Upper Level, In Unit
    Features
    • Breakfast Area, Combination Dining/Living, Combination Kitchen/Dining, Combination Kitchen/Living, Entry Level Bedroom, Open Floorplan, Kitchen Island, Kitchen - Table Space, Primary Bath(s), Wainscotting, Walk-In Closet(s), 9'+ Ceilings
    • Flooring: Luxury Vinyl, Hardwood, Wood
    • Has basement: No
    • Number of fireplaces: 1
    • Fireplace features: Electric
    Interior area
    • Total structure area: 1,802
    • Total interior livable area: 1,802 sqft
    • Finished area above ground: 1,802
    • Finished area below ground: 0

    Property

    Parking
    • Total spaces: 2
    • Parking features: Garage Faces Front, Covered, Inside Entrance, Oversized, Attached, On Street
    • Attached garage spaces: 2
    • Has uncovered spaces: Yes
    Accessibility
    • Accessibility features: Accessible Approach with Ramp
    Features
    • Levels: Two
    • Stories: 2
    • Patio & porch: Deck, Roof Deck
    • Exterior features: Street Lights, Balcony
    • Pool features: None
    Details
    • Additional structures: Above Grade, Below Grade
    • Parcel number: 050005276027
    • Zoning: R2
    • Special conditions: Standard
    • Other equipment: Intercom

    Construction

    Type & style
    • Home type: Condo
    • Property subtype: Condominium
    • Attached to another structure: Yes
    Materials
    • Stucco
    • Roof: Shingle
    Condition
    • Excellent,Very Good,Good
    • New construction: No
    • Year built: 1850
    • Major remodel year: 2020

    Utilities & green energy

    • Sewer: Public Sewer
    • Water: Public

    Community & HOA

    Community
    • Security: Main Entrance Lock, Exterior Cameras
    • Subdivision: Conshohocken
    HOA
    • Has HOA: Yes
    • Amenities included: Storage, Reserved/Assigned Parking, Security, Other
    • Services included: Common Area Maintenance, Maintenance Structure
    • HOA fee: $480 monthly
    • HOA name: GLASSWORK COMMUNITY ASSOCIATION
    Location
    • Region: Conshohocken
    • Municipality: CONSHOHOCKEN BORO

    Financial & listing details

    • Price per square foot: $337/sqft
    • Tax assessed value: $132,830
    • Annual tax amount: $5,575
    • Date on market: 9/5/2024
    • Listing agreement: Exclusive Right To Sell
    • Listing terms: Cash,FHA,VA Loan,Conventional
    • Inclusions: Washer, Dryer, Refrigerator
    • Exclusions: Chandelier (fixture) In Nursery. Large Mirror In Primary Bedroom.
    • Ownership: Condominium

    Price history

    DateEventPrice
    10/24/2024Sold$607,000+1.2%$337/sqft
    Source: Bright MLS #PAMC2115358 Report a problem
    9/9/2024Pending sale$600,000$333/sqft
    Source: Bright MLS #PAMC2115358 Report a problem
    9/5/2024Listed for sale$600,000+22.5%$333/sqft
    Source: Bright MLS #PAMC2115358 Report a problem
    8/31/2020Sold$489,900$272/sqft
    Source: Agent Provided Report a problem
    7/15/2020Pending sale$489,900$272/sqft
    Source: Coldwell Banker Preferred-Conshohocken #PAMC656368 Report a problem
    5/20/2020Listed for sale$489,900$272/sqft
    Source: KW Greater West Chester #PAMC648912 Report a problem

    Public tax history

    Tax history is unavailable.

    Neighborhood: 19428

    Nearby schools

    GreatSchools rating
    Schools provided by the listing agent
    • Elementary: Conshohocken
    • Middle: Colonial
    • High: Plym-whit
    • District: Colonial

    Source: Bright MLS. This data may not be complete. We recommend contacting the local school district to confirm school assignments for this home.

    Get a cash offer in 3 minutes
    Find out how much your home could sell for in as little as 3 minutes with a no-obligation cash offer.
    Estimated market value
    $645,700
    Get a cash offer in 3 minutes
    Find out how much your home could sell for in as little as 3 minutes with a no-obligation cash offer.
    Estimated market value
    $645,700