Skip main navigation
Off market
  • Zestimate®
    $264,600

    304 E Hiller St, Victoria, TX 77901

    4beds
    2,270sqft
    SingleFamily
    Built in 1939
    0.57 Acres Lot
    $264,600 Zestimate®
    $117/sqft
    $2,175 Estimated rent

    Home value

    $264,600

    $238,000 - $288,000

    $2,175/mo

    Zestimate® history
    Loading
    Loading...

    Owner options

    List your home for rent

    $2,175/mo

    Rent Zestimate®

    Find your next renter with Zillow Rental Manager. Plus, with online applications, you can quickly screen prospective tenants – for free.

    Learn more

    $2,175/mo

    Rent Zestimate®

    Refinance and save

    $1,872/mo

    Est. payment

    Refinancing to a lower rate could help reduce your monthly payments and save thousands over the life of the loan.

    See today's rates

    $1,872/mo

    Est. payment

    Explore your selling options

    Work with a Zillow partner agent

    Leverage their expertise and Zillow's premium Showcase listings to get your home seen by more buyers.

    Get started

    List with your own agent

    Get your home in front of millions of buyers by listing it on Zillow.

    Learn how to do it

    Sell it yourself

    Take full control of how buyers see your home on Zillow by listing For Sale by Owner (FSBO).

    List your home

    What's special

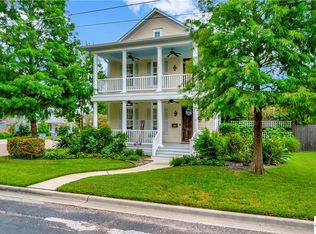
    PLEASE CALL OR TEXT TO 361-648-2990 or 361-550-0217 TO SCHEDULE YOUR SHOWING! Beautifully renovated, Craftsman-style hidden gem in desirable and historic College Park neighborhood. Large backyard with mature oak, pecan, and fruit producing trees. Irrigated flower beds, front yard, and side yard keep the thick St Augustine grass green and barefoot friendly! The tin roof covered back patio built in 2021 is relaxing and a beautiful addition to this classic home! New roof and insulation in 2018, plumbing and electrical updated in the last 10 years and features energy saving 3-phase electrical. The home is completely renovated with most major appliances recently replaced, granite counter tops in the kitchen and breakfast nook with TONS of storage. Crown moulding throughout the home and most interior doors are original, with antique doorknobs. Large walk in closets, finished attic with updated HVAC and additional insulation keep it all temperature controlled and comfortable year round. Vinyl plank flooring throughout with tile in the master bathroom and original wood floors upstairs. Finished attic has two large closets, railing with latch at the top of the stairs for safety, and separate rooms which make a perfect bedroom and entertainment/game room area! The main bathroom has a beautiful vessel sink and lots of cabinet space. Built-in shelving and cabinets can be found in the larger of the two extra bedrooms downstairs, which also features newly added walk in closet, and has beautiful views of the backyard. The master suite features a large bedroom with 3 closets. Master bathroom has a double sink vanity with storage, mosaic tiled floor feature, walk-in tiled shower, and a private exterior door to the patio attached outside the master bedroom. This home offers tons of closet storage in each room and bedrooms are large and open. The updated, double-pane insulated windows let in lots of natural light without letting in the Texas heat! The 2” wood blinds throughout entire home add privacy. Exterior doors have been replaced in the last year, keeping this home energy efficient but classy and staying true to the original Craftsman style. The long driveway leads back to a 2 car garage with electric garage door opener, plus a huge shop with additional storage spaces with insulation and shelving galore. Backyard features additional new fencing, which creates a separate yard for your dogs or other fur-babies and a pet-door can be found at the back of the large shop storage area, giving your critters their own giant space! The additional storage rooms attached to the large garage and the extra shop space can make a perfect man-cave and she-shed! New 6ft and 8ft stained privacy fencing will make you forget how close you are to the necessities in town. It truly is a hidden gem! *PLEASE CALL OR TEXT TO SCHEDULE YOUR SHOWING*

    This property is not currently displayed as for sale or rent on Zillow. This may be different from what's on other websites or public sources.

    Facts & features

    Interior

    Bedrooms & bathrooms
    • Bedrooms: 4
    • Bathrooms: 2
    • Full bathrooms: 2
    Heating
    • Forced air, Electric, Gas
    Cooling
    • Central
    Appliances
    • Included: Dishwasher, Garbage disposal, Range / Oven
    • Laundry: Inside
    Features
    • Walk-In Closet(s), Master Downstairs, Shower Only, Shower/Tub Combo
    • Flooring: Tile, Hardwood, Laminate
    • Windows: Skylight(s), Window Treatments
    • Basement: None
    • Has fireplace: Yes
    Interior area
    • Structure area source: Appr Dist
    • Total interior livable area: 2,270 sqft

    Property

    Parking
    • Total spaces: 2
    • Parking features: Garage - Detached, Off-street
    Features
    • Patio & porch: Screened Porch, Covered Patio, Covered Porch
    • Exterior features: Wood, Cement / Concrete
    • Fencing: Chain Link, Privacy, Wood
    • Has view: Yes
    • View description: Territorial, City
    Lot
    • Size: 0.57 Acres
    • Features: Level, Mature Trees, Sprinkler System
    • Topography: Level
    • Land development status: Completed
    Details
    • Parcel number: 2160000200310

    Construction

    Type & style
    • Home type: SingleFamily
    • Architectural style: Craftsman
    Materials
    • Other
    • Foundation: Concrete Block
    • Roof: Composition
    Condition
    • New Construction
    • Year built: 1939

    Utilities & green energy

    • Sewer: Public Sewer
    • Water: Public
    • Utilities for property: Water Connected, Sewer Connected

    Community & HOA

    Community
    • Security: Security System, Smoke Detector(s)
    Location
    • Region: Victoria

    Financial & listing details

    • Price per square foot: $117/sqft
    • Tax assessed value: $241,020
    • Road surface type: Curbs

    Price history

    DateEventPrice
    8/28/2023Sold--
    Source: Central Texas MLS #514975 Report a problem
    8/4/2023Pending sale$269,900$119/sqft
    Source: Central Texas MLS #514975 Report a problem
    7/17/2023Listed for sale$269,900-14.3%$119/sqft
    Source: Central Texas MLS #514975 Report a problem
    1/27/2023Listing removed--
    Source: Owner Report a problem
    12/13/2022Price change$314,900-3.1%$139/sqft
    Source: Owner Report a problem
    11/26/2022Listed for sale$324,900$143/sqft
    Source: Owner Report a problem
    3/5/2020Sold--
    Source: Central Texas MLS #397041 Report a problem

    Public tax history

    YearProperty taxesTax assessment
    2026-- $241,020 -2.5%
    2025$3,533 -13.3%$247,220 -5.5%
    2024$4,075 +4.5%$261,500 +5%
    2023$3,898 -16.1%$249,062 +10%
    2022$4,645 -6.9%$226,420 +2.8%
    2021$4,987 +10.6%$220,260 +8.3%
    2020$4,511 $203,290
    Find assessor info on the county website

    Neighborhood: 77901

    Nearby schools

    GreatSchools rating
    Schools provided by the listing agent
    • District: Victoria ISD

    Source: The MLS. This data may not be complete. We recommend contacting the local school district to confirm school assignments for this home.

    Sell for more on Zillow
    Get a Zillow Showcase℠ listing at no additional cost and you could sell for .
    $264,600
    2% more
    +$5,292
    With Zillow Showcase(estimated)

    $269,892

    Sell for more on Zillow
    Get a Zillow Showcase℠ listing at no additional cost and you could sell for .
    $264,600
    2% more
    +$5,292
    With Zillow Showcase(estimated)

    $269,892