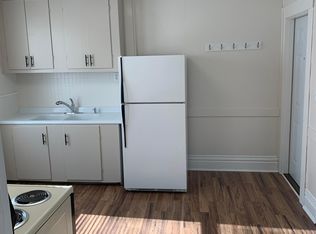
Check out this charming, move-in-ready home tucked towards the end of a quiet street in the heart of Negaunee. With walkability to Jackson Park and easy access to the Iron Ore Heritage Trail and M-35/480, this location makes everyday life a little more enjoyable. Inside, you’ll find 9-foot ceilings on the main floor, wood flooring, and tile in the kitchen and bathroom. The layout features a first-floor primary bedroom with a walk-in closet, a full bathroom, and convenient first-floor laundry. A sliding glass door off the kitchen opens to the backyard.. Upstairs you'll find two more bedrooms and access to an attic that could provide for more storage or finished to add another space. The home has seen meaningful updates, refreshed kitchen and bathroom, including a new sink and base cabinet, bathtub, toilet, vanity, and vent. The gas stove, refrigerator, and dishwasher have been updated as well, along with a newer laundry unit (2021), gas furnace, and hot water heater (both 2022). Additional highlights include a metal roof, and outside access to the basement.
Sold for $212,000
Zillow last checked:
Listing updated:
Bought with:
KAMBRIE SICOTTE, 6501465419
SELECT REALTY
Source: MiRealSource,MLS#: 50212210 Originating MLS: Upper Peninsula Assoc of Realtors
Originating MLS: Upper Peninsula Assoc of RealtorsPrice history
| Date | Event | Price |
|---|---|---|
| 8/10/2026 | Sold | $212,000-1.4%$143/sqft |
Source:  MiRealSource #50212210 Report a problem MiRealSource #50212210 Report a problem | ||
| 8/2/2026 | Pending sale | $215,000$145/sqft |
Source: MiRealSource #50212210 Report a problem | ||
| 7/7/2026 | Contingent | $215,000$145/sqft |
Source: MiRealSource #50212210 Report a problem | ||
| 6/21/2026 | Listed for sale | $215,000-8.5%$145/sqft |
Source: MiRealSource #50212210 Report a problem | ||
| 6/30/2025 | Listing removed | $235,000$159/sqft |
Source:  Upper Peninsula AOR #50176138 Report a problem Upper Peninsula AOR #50176138 Report a problem | ||
| 5/27/2025 | Listed for sale | $235,000+80.8%$159/sqft |
Source: Upper Peninsula AOR #50176138 Report a problem | ||
| 8/9/2021 | Sold | $130,000+4%$88/sqft |
Source: MiRealSource #10043913 Report a problem | ||
| 6/21/2021 | Contingent | $125,000$85/sqft |
Source: Upper Peninsula AOR #1126742 Report a problem | ||
| 6/16/2021 | Listed for sale | $125,000$85/sqft |
Source: Upper Peninsula AOR #1126742 Report a problem | ||
| 5/18/2021 | Contingent | $125,000$85/sqft |
Source: Upper Peninsula AOR #1126742 Report a problem | ||
| 5/11/2021 | Listed for sale | $125,000+13.7%$85/sqft |
Source: Upper Peninsula AOR #1126742 Report a problem | ||
| 12/7/2019 | Listing removed | $109,900$74/sqft |
Source: SELECT REALTY #1115052 Report a problem | ||
| 10/30/2019 | Price change | $109,900-4.4%$74/sqft |
Source: SELECT REALTY #1115052 Report a problem | ||
| 10/21/2019 | Price change | $114,900-2.5%$78/sqft |
Source: SELECT REALTY #1115052 Report a problem | ||
| 9/24/2019 | Price change | $117,900-1.7%$80/sqft |
Source: SELECT REALTY #1115052 Report a problem | ||
| 8/5/2019 | Price change | $119,900-4.1%$81/sqft |
Source: SELECT REALTY #1115052 Report a problem | ||
| 5/16/2019 | Listed for sale | $125,000$85/sqft |
Source: Owner Report a problem | ||




Get pre-qualified for a loan
At Zillow Home Loans, we can pre-qualify you in as little as 5 minutes with no impact to your credit score.An equal housing lender. NMLS #10287.
