Welcome to this spacious 2,116-square-foot home in the heart of Elbridge! Originally built in 1884, this 4-bedroom, 2-bath home blends timeless character with thoughtful updates, including fresh interior paint, newer flooring and carpeting, and improvements made throughout the years.
The generously sized living room features hardwood floors updated with a painted finish, chair rail detailing, and plenty of space for gathering. Just off the living room is a versatile bonus room, ideal for a home office, den, playroom, or hobby space.
The kitchen includes all appliances and opens to a dining area separated by a partial wall with decorative spindles, creating definition while maintaining an open, connected feel. A spacious mudroom leads to the first-floor laundry room and provides convenient access to the large rear deck and backyard. A full bath completes the first floor.
Upstairs, you’ll find four bedrooms, a second full bath, and an eye-catching octagonal stained-glass window with a floral design that fills the stair landing with natural light while showcasing the home’s original character.
Set on an impressive 85’ x 352’ lot, this property offers an exceptionally deep backyard with plenty of room for recreation, gardening, or entertaining. A one-car detached garage, spacious rear deck, and expansive outdoor space make this property an outstanding combination of character, function, and room to enjoy—all from its convenient Main Street location.
Under contract
$219,900
304 E Main St, Elbridge, NY 13060
4beds
2,116sqft
Single Family Residence
Built in 1884
0.69 Acres Lot
$-- Zestimate®
$104/sqft
$-- HOA
What's special
Large rear deckOne-car detached garageSpacious rear deckFirst-floor laundry roomSpacious mudroomExpansive outdoor spaceNewer flooring and carpeting
- 69 days
- 82
- 1
Zillow last checked:
Listing updated:
Listed by:
Riordan Realty 315-252-4687,
Susan M. Riordan 315-730-8974
Source: NYSAMLSs,MLS#: R1693986 Originating MLS: Rochester
Originating MLS: RochesterFacts & features
Interior
Bedrooms & bathrooms
- Bedrooms: 4
- Bathrooms: 2
- Full bathrooms: 2
- Main level bathrooms: 1
Heating
- Gas, Forced Air
Appliances
- Included: Dishwasher, Exhaust Fan, Gas Oven, Gas Range, Gas Water Heater, Refrigerator, Range Hood
- Laundry: Main Level
Features
- Den, Eat-in Kitchen, Other, See Remarks
- Flooring: Carpet, Hardwood, Laminate, Varies, Vinyl
- Basement: Exterior Entry,Walk-Up Access
- Has fireplace: No
Interior area
- Total structure area: 2,116
- Total interior livable area: 2,116 sqft
Property
Parking
- Total spaces: 1
- Parking features: Detached, Garage
- Garage spaces: 1
Features
- Levels: Two
- Stories: 2
- Patio & porch: Deck
- Exterior features: Blacktop Driveway, Deck
Lot
- Size: 0.69 Acres
- Dimensions: 85 x 352
- Features: Near Public Transit, Rectangular, Rectangular Lot, Residential Lot
Details
- Parcel number: 31280101500000040070000000
- Special conditions: Standard
Construction
Type & style
- Home type: SingleFamily
- Architectural style: Two Story
- Property subtype: Single Family Residence
Materials
- Vinyl Siding
- Foundation: Stone
Condition
- Resale
- Year built: 1884
Utilities & green energy
- Electric: Circuit Breakers
- Sewer: Septic Tank
- Water: Connected, Public
- Utilities for property: Water Connected
Community & HOA
Community
- Subdivision: Town/Elbridge
Location
- Region: Elbridge
Financial & listing details
- Price per square foot: $104/sqft
- Tax assessed value: $188,100
- Annual tax amount: $5,504
- Date on market: 6/25/2026
- Cumulative days on market: 70 days
- Listing terms: Cash,Conventional,FHA,VA Loan
Estimated market value
Not available
Estimated sales range
Not available
Not available
Price history
| Date | Event | Price |
|---|---|---|
| 7/24/2026 | Contingent | $219,900$104/sqft |
Source:  NYSAMLSs #R1693986 Report a problem NYSAMLSs #R1693986 Report a problem | ||
| 7/16/2026 | Listed for sale | $219,900$104/sqft |
Source: NYSAMLSs #R1693986 Report a problem | ||
| 7/13/2026 | Contingent | $219,900$104/sqft |
Source: NYSAMLSs #R1693986 Report a problem | ||
| 6/25/2026 | Listed for sale | $219,900+47.6%$104/sqft |
Source: NYSAMLSs #R1693986 Report a problem | ||
| 4/30/2020 | Sold | $149,000-0.7%$70/sqft |
Source: NYSAMLSs #S1241465 Report a problem | ||
| 1/29/2020 | Pending sale | $149,999$71/sqft |
Source: A & F Real Estate, Inc #S1241465 Report a problem | ||
| 1/24/2020 | Price change | $149,999-9.1%$71/sqft |
Source: A & F Real Estate, Inc #S1241465 Report a problem | ||
| 12/7/2019 | Listed for sale | $165,000$78/sqft |
Source: A & F Real Estate, Inc #S1241465 Report a problem | ||
Public tax history
| Year | Property taxes | Tax assessment |
|---|---|---|
| 2025 | -- | $188,100 |
| 2024 | -- | $188,100 +27.7% |
| 2023 | -- | $147,300 |
| 2022 | -- | $147,300 |
| 2021 | -- | $147,300 |
| 2020 | -- | $147,300 +15.7% |
| 2019 | -- | $127,300 +10% |
| 2018 | -- | $115,700 |
| 2017 | $750 +62.6% | $115,700 |
| 2016 | $461 | $115,700 |
| 2015 | -- | $115,700 |
| 2014 | -- | $115,700 |
| 2013 | -- | $115,700 |
| 2012 | -- | $115,700 |
| 2011 | -- | $115,700 |
| 2010 | -- | $115,700 |
| 2009 | -- | $115,700 +63% |
| 2008 | -- | $71,000 |
| 2007 | -- | $71,000 |
| 2006 | -- | $71,000 |
| 2005 | -- | $71,000 |
| 2004 | -- | $71,000 |
| 2003 | -- | $71,000 +14.5% |
| 2002 | -- | $62,000 |
| 2001 | -- | $62,000 |
| 2000 | -- | $62,000 |
Find assessor info on the county website
Monthly payment
Climate risks
Neighborhood: 13060
Nearby schools
Schools provided by the listing agent
- District: Jordan-Elbridge
Source: NYSAMLSs. This data may not be complete. We recommend contacting the local school district to confirm school assignments for this home.
Similar homes
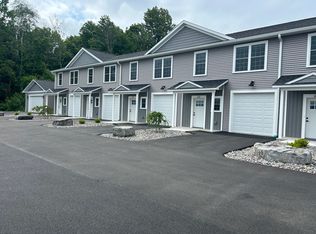
- $250,0003 bd3 ba2.6k sqft4906 Lawless Rd, Marcellus, NY 13108For Sale

 MLS ID #S1705073, Karl E. Ashley, Listing by: Ashley Real Estate. NYSAMLSs
 - $204,9003 bd1 ba1.3k sqft27 Elderkin Ave, Camillus, NY 13031For Sale
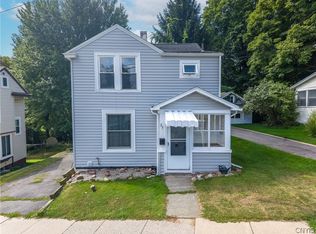 MLS ID #S1707567, Gehad Darwish, Listing by: Howard Hanna Real Estate. NYSAMLSs
 - $219,5004 bd2 ba1.4k sqft1120 Stolp Ave, Syracuse, NY 13207For Sale
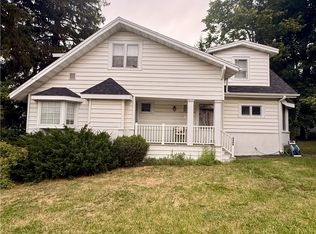 MLS ID #S1703546, Ashley Krueger, Listing by: Eagle River Realty, LLC. NYSAMLSs
 - $259,9004 bd2 ba1.4k sqft4137 Makyes Rd, Syracuse, NY 13215For Sale
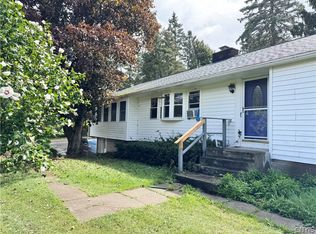 MLS ID #S1710256, Anne Abel, Listing by: Berkshire Hathaway CNY Realty. NYSAMLSs
 - $214,9003 bd1 ba1.7k sqft11 Cottrell St, Auburn, NY 13021For SaleMLS ID #R1702209, Susan M. Riordan, Listing by: Riordan Realty. NYSAMLSs
- $199,9994 bd3 ba1.9k sqft19 Cady St, Auburn, NY 13021For SaleMLS ID #R1681048, Susan M. Riordan, Listing by: Riordan Realty. NYSAMLSs
- $270,0005 bd2 ba2.1k sqft11490 White Rd, Cato, NY 13033For SaleMLS ID #S1709233, Angela Stevens, Listing by: Acropolis Realty Group LLC. NYSAMLSs
- $199,9004 bd2 ba1.9k sqft34 Gaylord St, Auburn, NY 13021For SaleMLS ID #S1699835, Nicole McNeilly, Listing by: Acropolis Realty Group LLC. NYSAMLSs
- $215,0003 bd2 ba1.2k sqft48 Augustus St, Auburn, NY 13021For SaleMLS ID #S1657259, Stephen J. Baier, Listing by: Baier Real Estate LLC. NYSAMLSs
- $210,0004 bd1 ba1.1k sqft141 East Ave, Syracuse, NY 13224For SaleMLS ID #S1699997, Kathleen N. Cole, Listing by: Howard Hanna Real Estate. NYSAMLSs
- $179,9004 bd1 ba1.4k sqft7333 Owasco Rd, Auburn, NY 13021For SaleMLS ID #S1709189, Diane M Brown, Listing by: Auburn Sherlock Homes R.E.. NYSAMLSs
- $299,5004 bd2 ba2k sqft1355 Church Rd, Baldwinsville, NY 13027For SaleMLS ID #S1704426, Eric O'Mara, Listing by: Integrated Real Estate Ser LLC. NYSAMLSs
- $234,9903 bd2 ba1.3k sqft3223 Amber Rd, Marcellus, NY 13108For SaleMLS ID #S1704524, Courtney Casey, Listing by: Hunt Real Estate ERA. NYSAMLSs
- $290,0003 bd2 ba1.4k sqft108 Sutton Dr, Syracuse, NY 13219For SaleMLS ID #S1702511, Robert Parsley, Listing by: Hunt Real Estate ERA. NYSAMLSs
- $224,9005 bd2 ba1.6k sqft109 Westcott St, Syracuse, NY 13210For SaleMLS ID #S1707512, Dante Belmonte, Listing by: Hunt Real Estate ERA. NYSAMLSs
- $225,0004 bd2 ba1.9k sqft105 E Heman St, East Syracuse, NY 13057For SaleMLS ID #S1699755, Patricia Ann Tracey, Listing by: Howard Hanna Real Estate. NYSAMLSs
- $274,9003 bd2 ba1.8k sqft15 Green St, Camillus, NY 13031For SaleMLS ID #S1708227, Brian D Murphy, Listing by: Acropolis Realty Group LLC. NYSAMLSs
- $189,9003 bd2 ba1.2k sqft252 Markland Ave, Syracuse, NY 13207For SaleMLS ID #S1710629, Daniel M Waterman, Listing by: eXp Realty. NYSAMLSs
- $214,9002 bd2 ba1.6k sqft5964 S Street Rd, Auburn, NY 13021For SaleMLS ID #R1695070, Susan M. Riordan, Listing by: Riordan Realty. NYSAMLSs
- $264,9003 bd2 ba1.7k sqft2753 Centennial St, Weedsport, NY 13166For SaleMLS ID #S1705675, Christopher Evans, Listing by: RE/MAX Masters. NYSAMLSs
