ONLY 5 YEARS OLD!!! Own this new barndominium style home set on a quiet street in Burrton!!! FOUR bedrooms, one and a half bathrooms, a loft, a hobby room/ workshop off the garage and an attached oversized two car garage, this home really has it all!!! With a tankless water heater, extra insulation and floor heating this home is sure to keep utility bills low through all the seasons. The covered tall front porch welcomes you to spend some time outside during beautiful Kansas days or watch the gorgeous prairie sunsets! Walk into the living room with tons of natural light pouring in through the 12ft vaulted ceiling with windows all the way up! With the open concept you see right into the kitchen with custom Yoder Cabinets, stunning counter tops and a functional movable island space! Between the living and kitchen you will find the space saving staircase to the loft over looking the living room and looking into the garage. One side of the house has three of the bedrooms and the full bathroom with a double sink and large tub! Opposite side of the house has the primary bedroom with an en-suite half bathroom for ultimate privacy. Also off the kitchen is the separate laundry and utility room with extra insulation! At the back of the kitchen is an entry way into the LARGE garage. Inside the garage is a finished hobby room/workshop! All this plus small details to make this home comfortable year round like cord hiders, ethernet hookups and so much more! See this unique home today!
Sold-non-member
Price Unknown
304 E Market St, Burrton, KS 67020
4beds
1,040sqft
Single Family Onsite Built
Built in 2020
0.32 Acres Lot
$184,400 Zestimate®
$--/sqft
$1,319 Estimated rent
Home value
$184,400
Estimated sales range
Not available
$1,319/mo
Zestimate® history
Owner options
List your home for rent
$1,319/mo
Rent Zestimate®
Find your next renter with Zillow Rental Manager. Plus, with online applications, you can quickly screen prospective tenants – for free.
$1,319/mo
Rent Zestimate®
Refinance and save
Refinancing to a lower rate could help reduce your monthly payments and save thousands over the life of the loan.
Explore your selling options
Work with a Zillow partner agent
Leverage their expertise and Zillow's premium Showcase listings to get your home seen by more buyers.
Get startedList with your own agent
Get your home in front of millions of buyers by listing it on Zillow.
Learn how to do itSell it yourself
Take full control of how buyers see your home on Zillow by listing For Sale by Owner (FSBO).
List your homeWhat's special
Zillow last checked:
Listing updated:
Listed by:
Courtney Thompson 620-200-4373,
Berkshire Hathaway PenFed Realty
Bought with:
Non MLS
Source: SCKMLS as distributed by MLS GRID,MLS#: 655105
Facts & features
Interior
Bedrooms & bathrooms
- Bedrooms: 4
- Bathrooms: 2
- Full bathrooms: 1
- 1/2 bathrooms: 1
Primary bedroom
- Description: Concrete
- Level: Main
- Area: 127.01
- Dimensions: 9' 10" X 12' 11"
Kitchen
- Description: Concrete
- Level: Main
- Area: 186
- Dimensions: 12X15.5
Living room
- Description: Concrete
- Level: Main
- Area: 149.5
- Dimensions: 13X11.5
Heating
- Radiant Floor
Cooling
- Central Air
Appliances
- Included: Dishwasher, Refrigerator, Range
- Laundry: Main Level
Features
- Vaulted Ceiling(s)
- Basement: None
- Has fireplace: No
Interior area
- Total interior livable area: 1,040 sqft
- Finished area above ground: 1,040
- Finished area below ground: 0
Property
Parking
- Total spaces: 2
- Parking features: Attached
- Garage spaces: 2
Features
- Levels: One and One Half
- Stories: 1.5
Lot
- Size: 0.32 Acres
- Features: Corner Lot
Details
- Parcel number: 0400692901035004.000
Construction
Type & style
- Home type: SingleFamily
- Property subtype: Single Family Onsite Built
Materials
- Frame
- Foundation: Slab
- Roof: Metal
Condition
- Year built: 2020
Utilities & green energy
- Utilities for property: Sewer Available
Community & HOA
Community
- Subdivision: BURRTON LAND & TOWN CO
HOA
- Has HOA: No
Location
- Region: Burrton
Financial & listing details
- Tax assessed value: $141,900
- Annual tax amount: $2,781
- Date on market: 5/8/2025
- Cumulative days on market: 78 days
- Ownership: Individual
Price history
Price history is unavailable.
Public tax history
| Year | Property taxes | Tax assessment |
|---|---|---|
| 2025 | $3,135 +11.3% | $16,319 +7.9% |
| 2024 | $2,818 +11.2% | $15,122 +12% |
| 2023 | $2,535 +2.5% | $13,501 +0.3% |
| 2022 | $2,474 +389% | $13,467 +362.5% |
| 2021 | $506 +350.8% | $2,912 +393.6% |
| 2020 | $112 +3.5% | $590 |
| 2019 | $108 +98.7% | $590 |
| 2018 | $55 -2.5% | $590 |
| 2017 | $56 -48.5% | $590 |
| 2016 | $109 | $590 |
| 2015 | $109 +9.9% | $590 |
| 2014 | $99 | $590 +4.2% |
| 2013 | -- | $566 |
| 2012 | -- | -- |
| 2011 | -- | -- |
| 2010 | -- | $2,308 +2.4% |
| 2009 | -- | $2,254 -16.2% |
| 2008 | -- | $2,691 |
| 2007 | -- | $2,691 -18.6% |
| 2006 | -- | $3,304 |
| 2005 | -- | $3,304 |
| 2004 | -- | $3,304 +1.2% |
| 2003 | -- | $3,264 -15.5% |
| 2002 | -- | $3,864 +19.6% |
| 2000 | -- | $3,232 |
Find assessor info on the county website
Neighborhood: 67020
Nearby homes
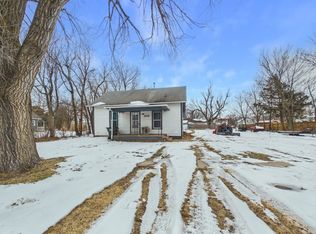
- $60,0002 bd1 ba796 sqft208 S Sedgwick Ave, Burrton, KS 67020For Sale
- $59,0003 bd1 ba676 sqft320 E Market St, Burrton, KS 67020Off Market
- $46,2103 bd1 ba984 sqft305 E Market St, Burrton, KS 67020Off Market
- $137,4003 bd1 ba1.9k sqft213 S Hamlin St, Burrton, KS 67020Off Market
- $98,2002 bd-- ba1.1k sqft200 SW Sedgwick Ave, Burrton, KS 67020Off Market
- $--3 bd2 ba1k sqft220 E Market St, Burrton, KS 67020Sold
- $--2 bd1 ba1.1k sqft200 S Sedgwick Ave, Burrton, KS 67020Sold
- $136,8003 bd2 ba1.4k sqft207 S Sedgwick Ave, Burrton, KS 67020Off Market
Nearby schools
GreatSchools rating
- 3/10Burrton Elementary SchoolGrades: PK-6Distance: 0.2 mi
- 3/10Burrton High SchoolGrades: 7-12Distance: 0.2 mi
Schools provided by the listing agent
- Elementary: Burrton
- Middle: Burrton
- High: Burrton
Source: SCKMLS as distributed by MLS GRID. This data may not be complete. We recommend contacting the local school district to confirm school assignments for this home.
Sell for more on Zillow
Get a Zillow Showcase℠ listing at no additional cost and you could sell for .
$184,400
2% more
+$3,688
With Zillow Showcase(estimated)
$188,088
- Kansas
- Harvey County
- Burrton
- 67020
- 304 E Market St
Nearby cities
Nearby zip codes
Other Burrton Topics
